2131 Tioga View Drive
SEE ALL PHOTOS
2131 Tioga View Drive
Courtesy of Orchard Brokerage
For Sale

2131 Tioga View Drive

2131 Tioga View Drive, Rosharon, TX 77583

$449,000
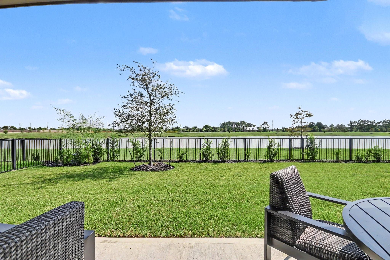
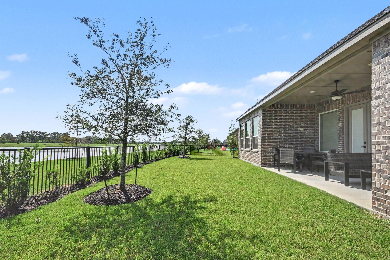
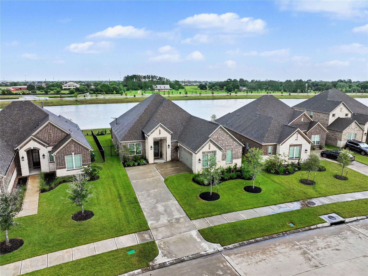
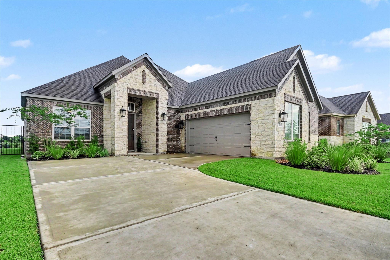
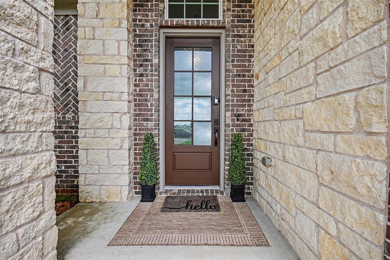
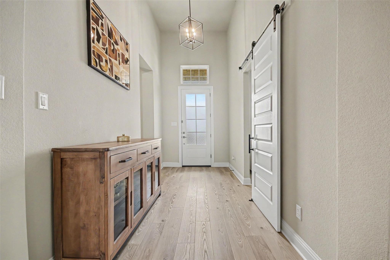
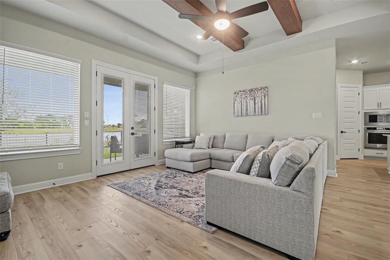
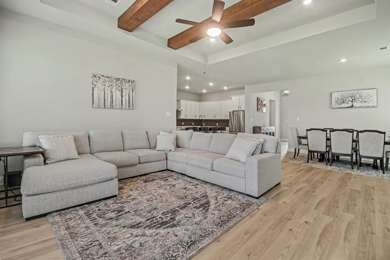
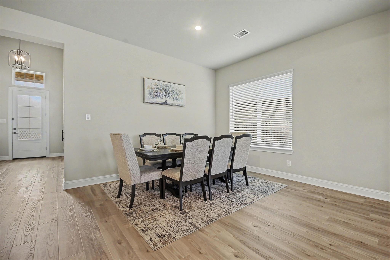
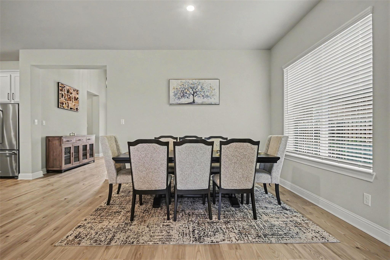
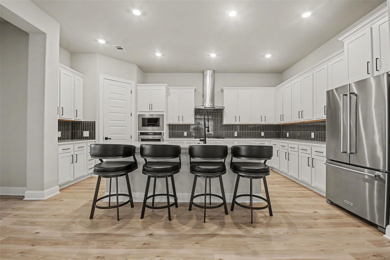
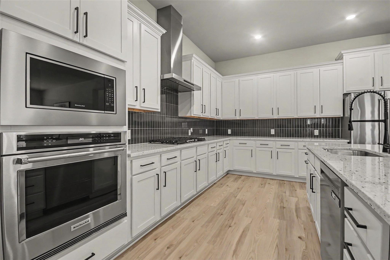
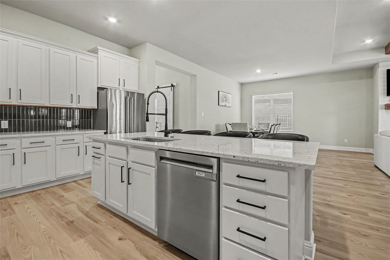
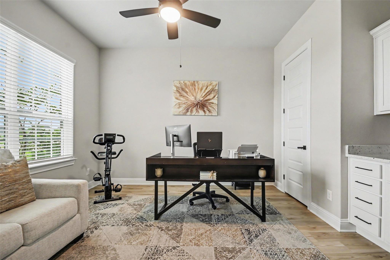
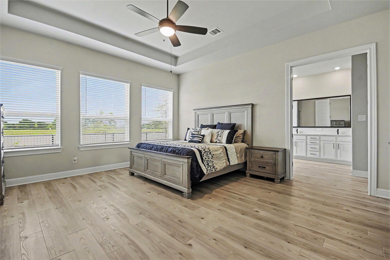
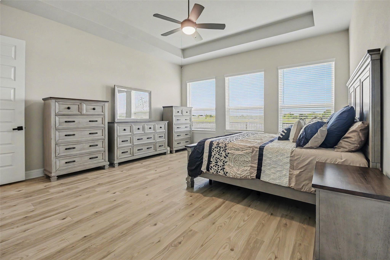
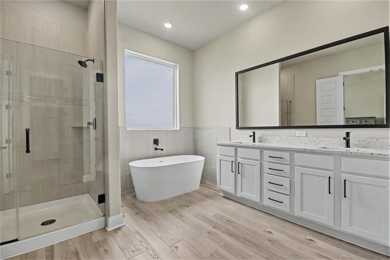
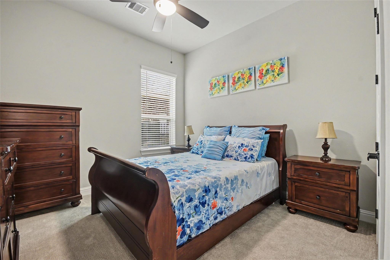
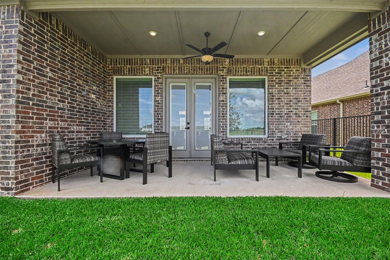
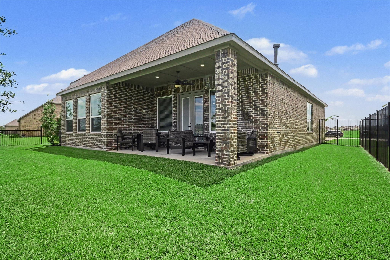
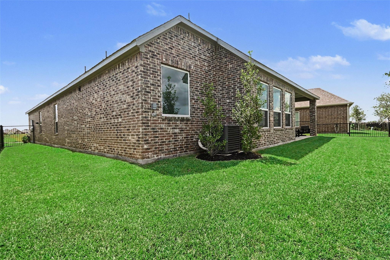
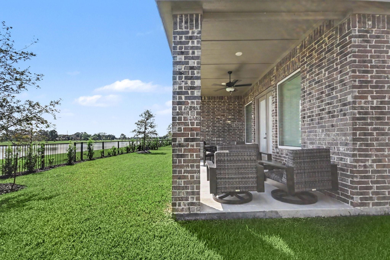
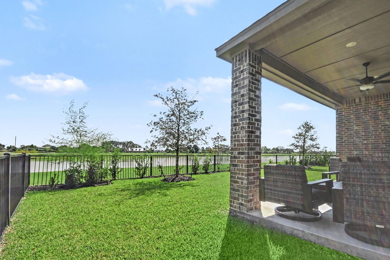
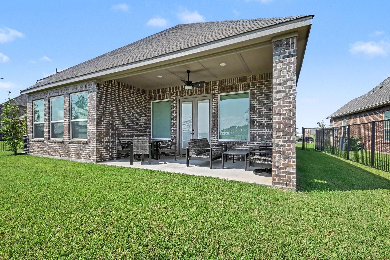
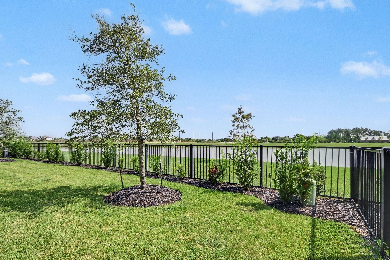
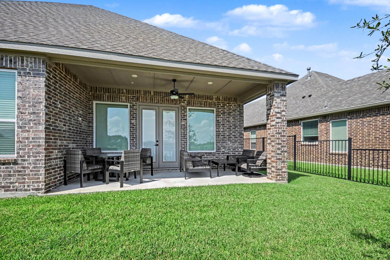
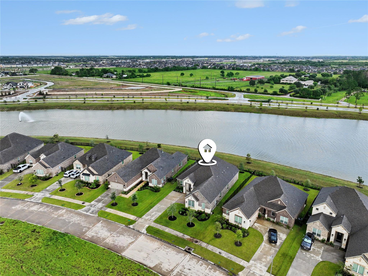
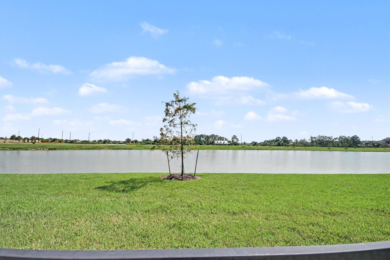
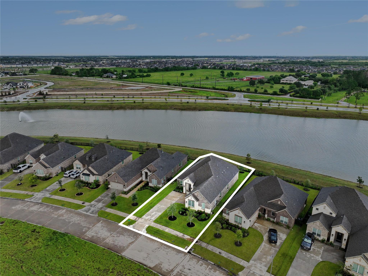
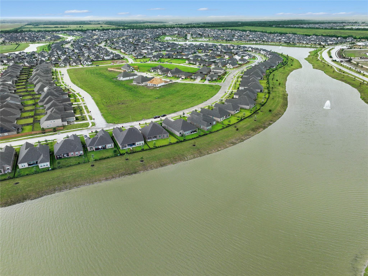
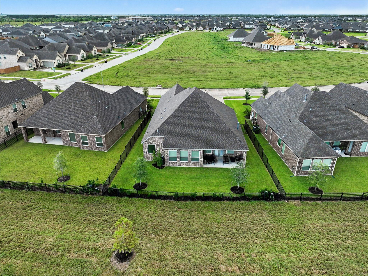
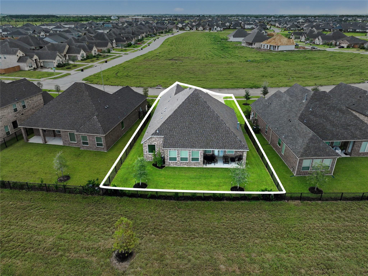
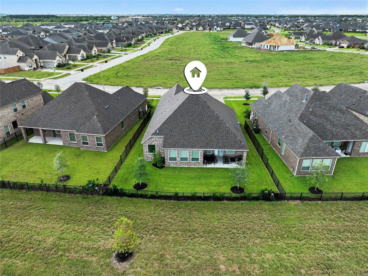
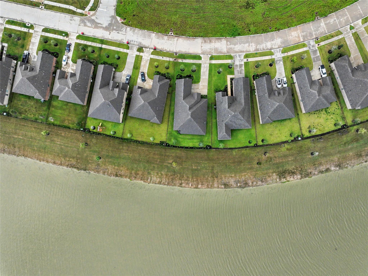
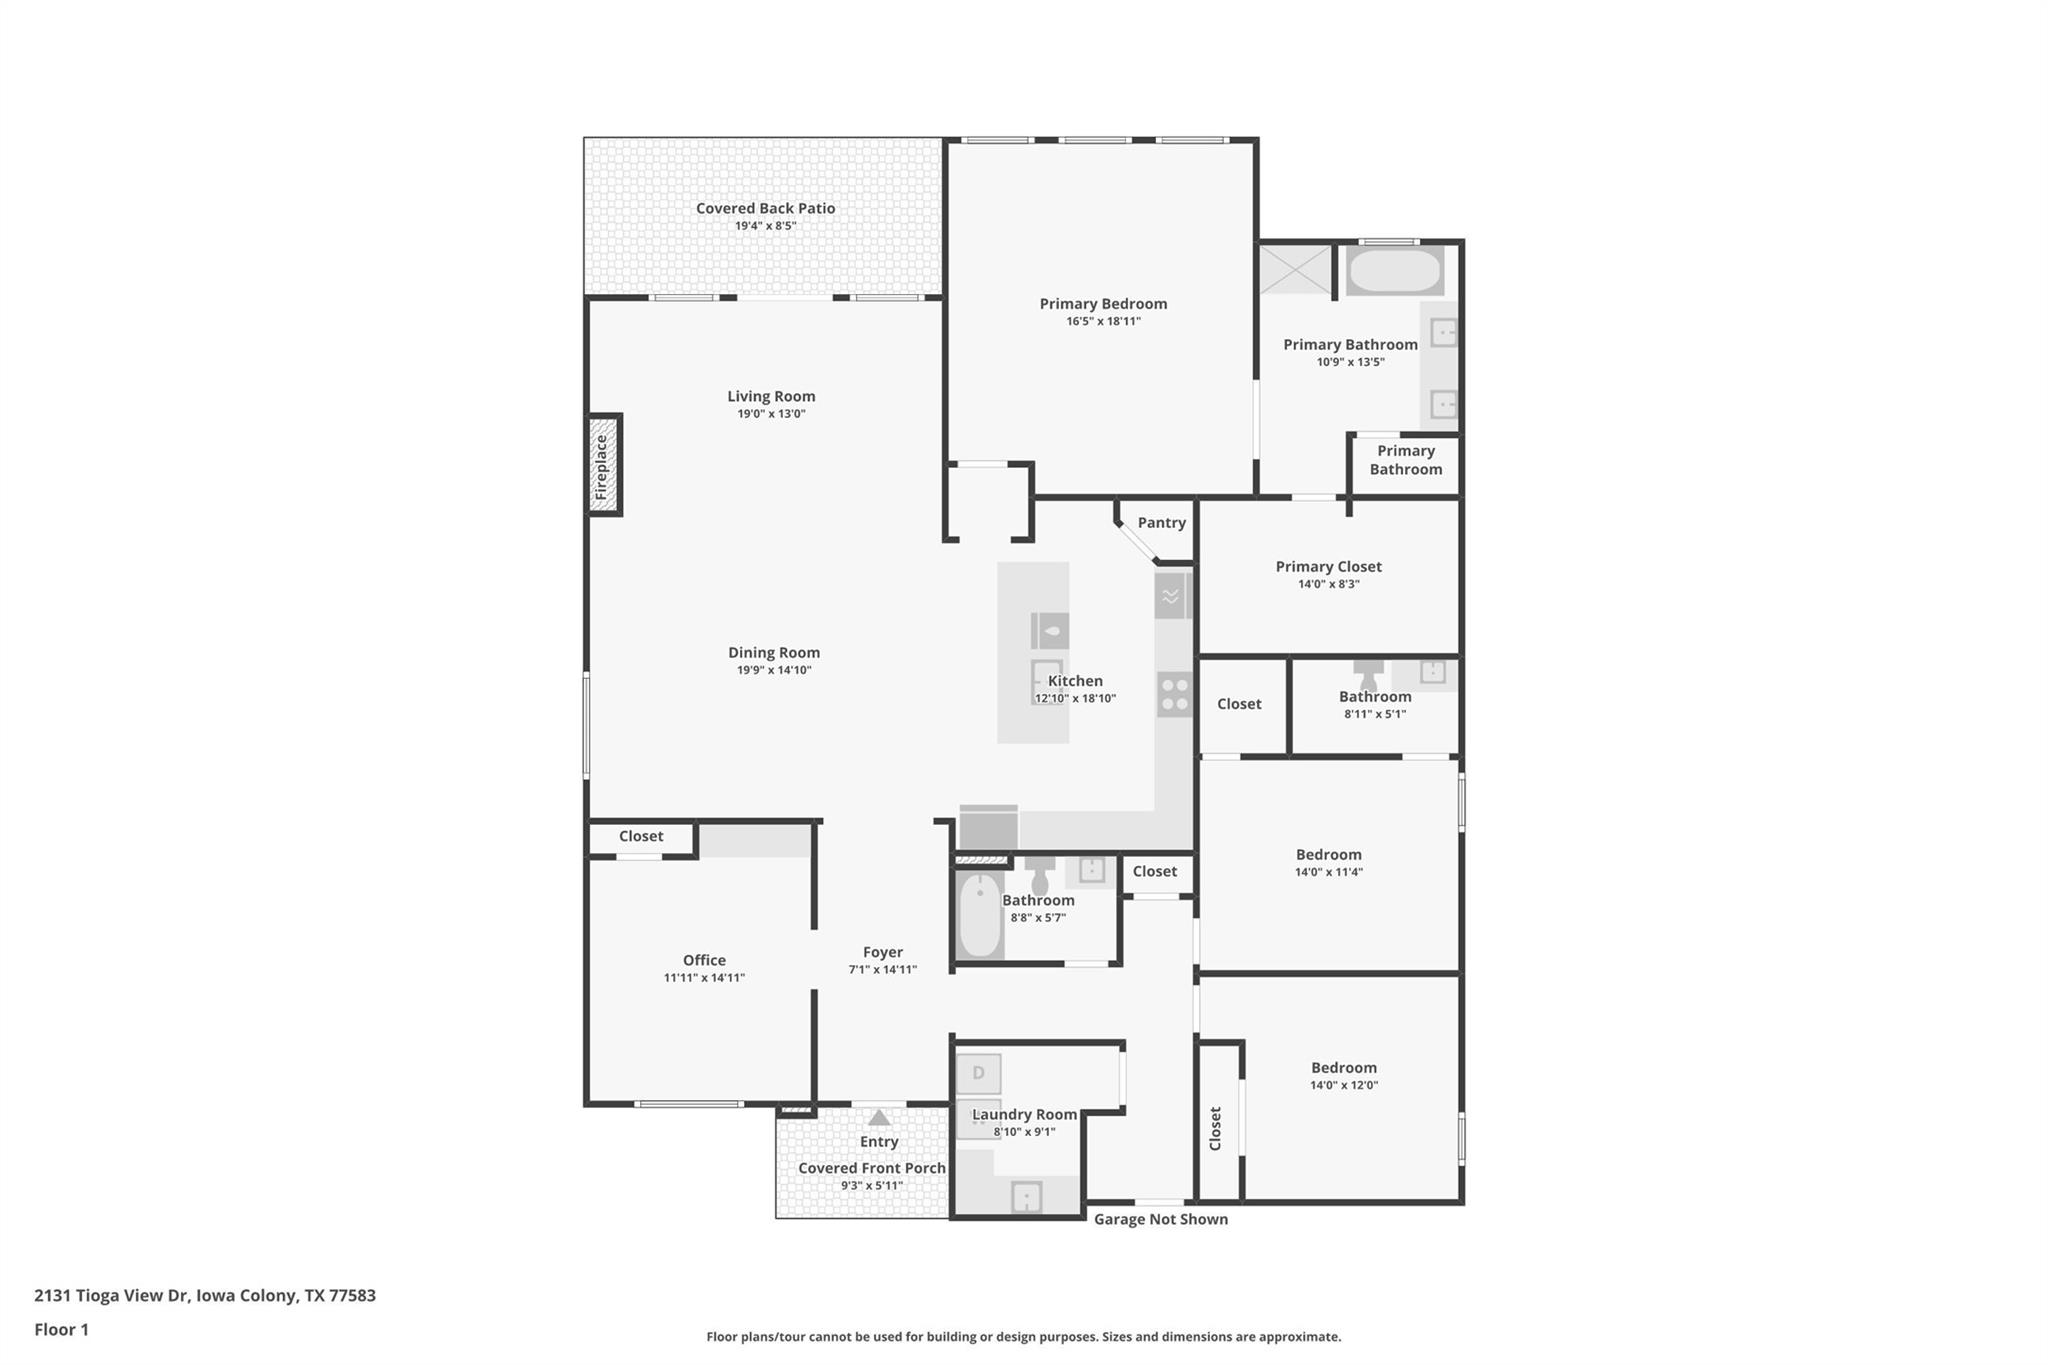
Home That Exceeds Every Expectation --A MUST SEE WATERFRONT LIVING. This stunning one-story 2024 build showcases 4 generously sized bedrooms, living room with a wood-beamed ceiling and a seamless open layout built for modern living. At the heart of the home, the chef-ready kitchen flows effortlessly into the dining and family rooms--perfect for entertaining and everyday living alike. A large front flex room with a closet and built-in cabinets offers endless possibilities as a home office or craft room. The primary retreat is truly a sanctuary. Tucked away from additional bedrooms and bathed in natural light from large windows, this serene escape features a spa-inspired ensuite with a dual-sink vanity, glass-enclosed shower, stunning free-standing soaking tub, and a spacious walk-in closet. Step outside to the covered outdoor living area, ideal for relaxing or hosting guests year-round. Every detail of this home has been thoughtfully designed to meet your needs and elevate your lifestyle.

4
beds

3
baths

2,628 Sq.Ft. LIVING AREA

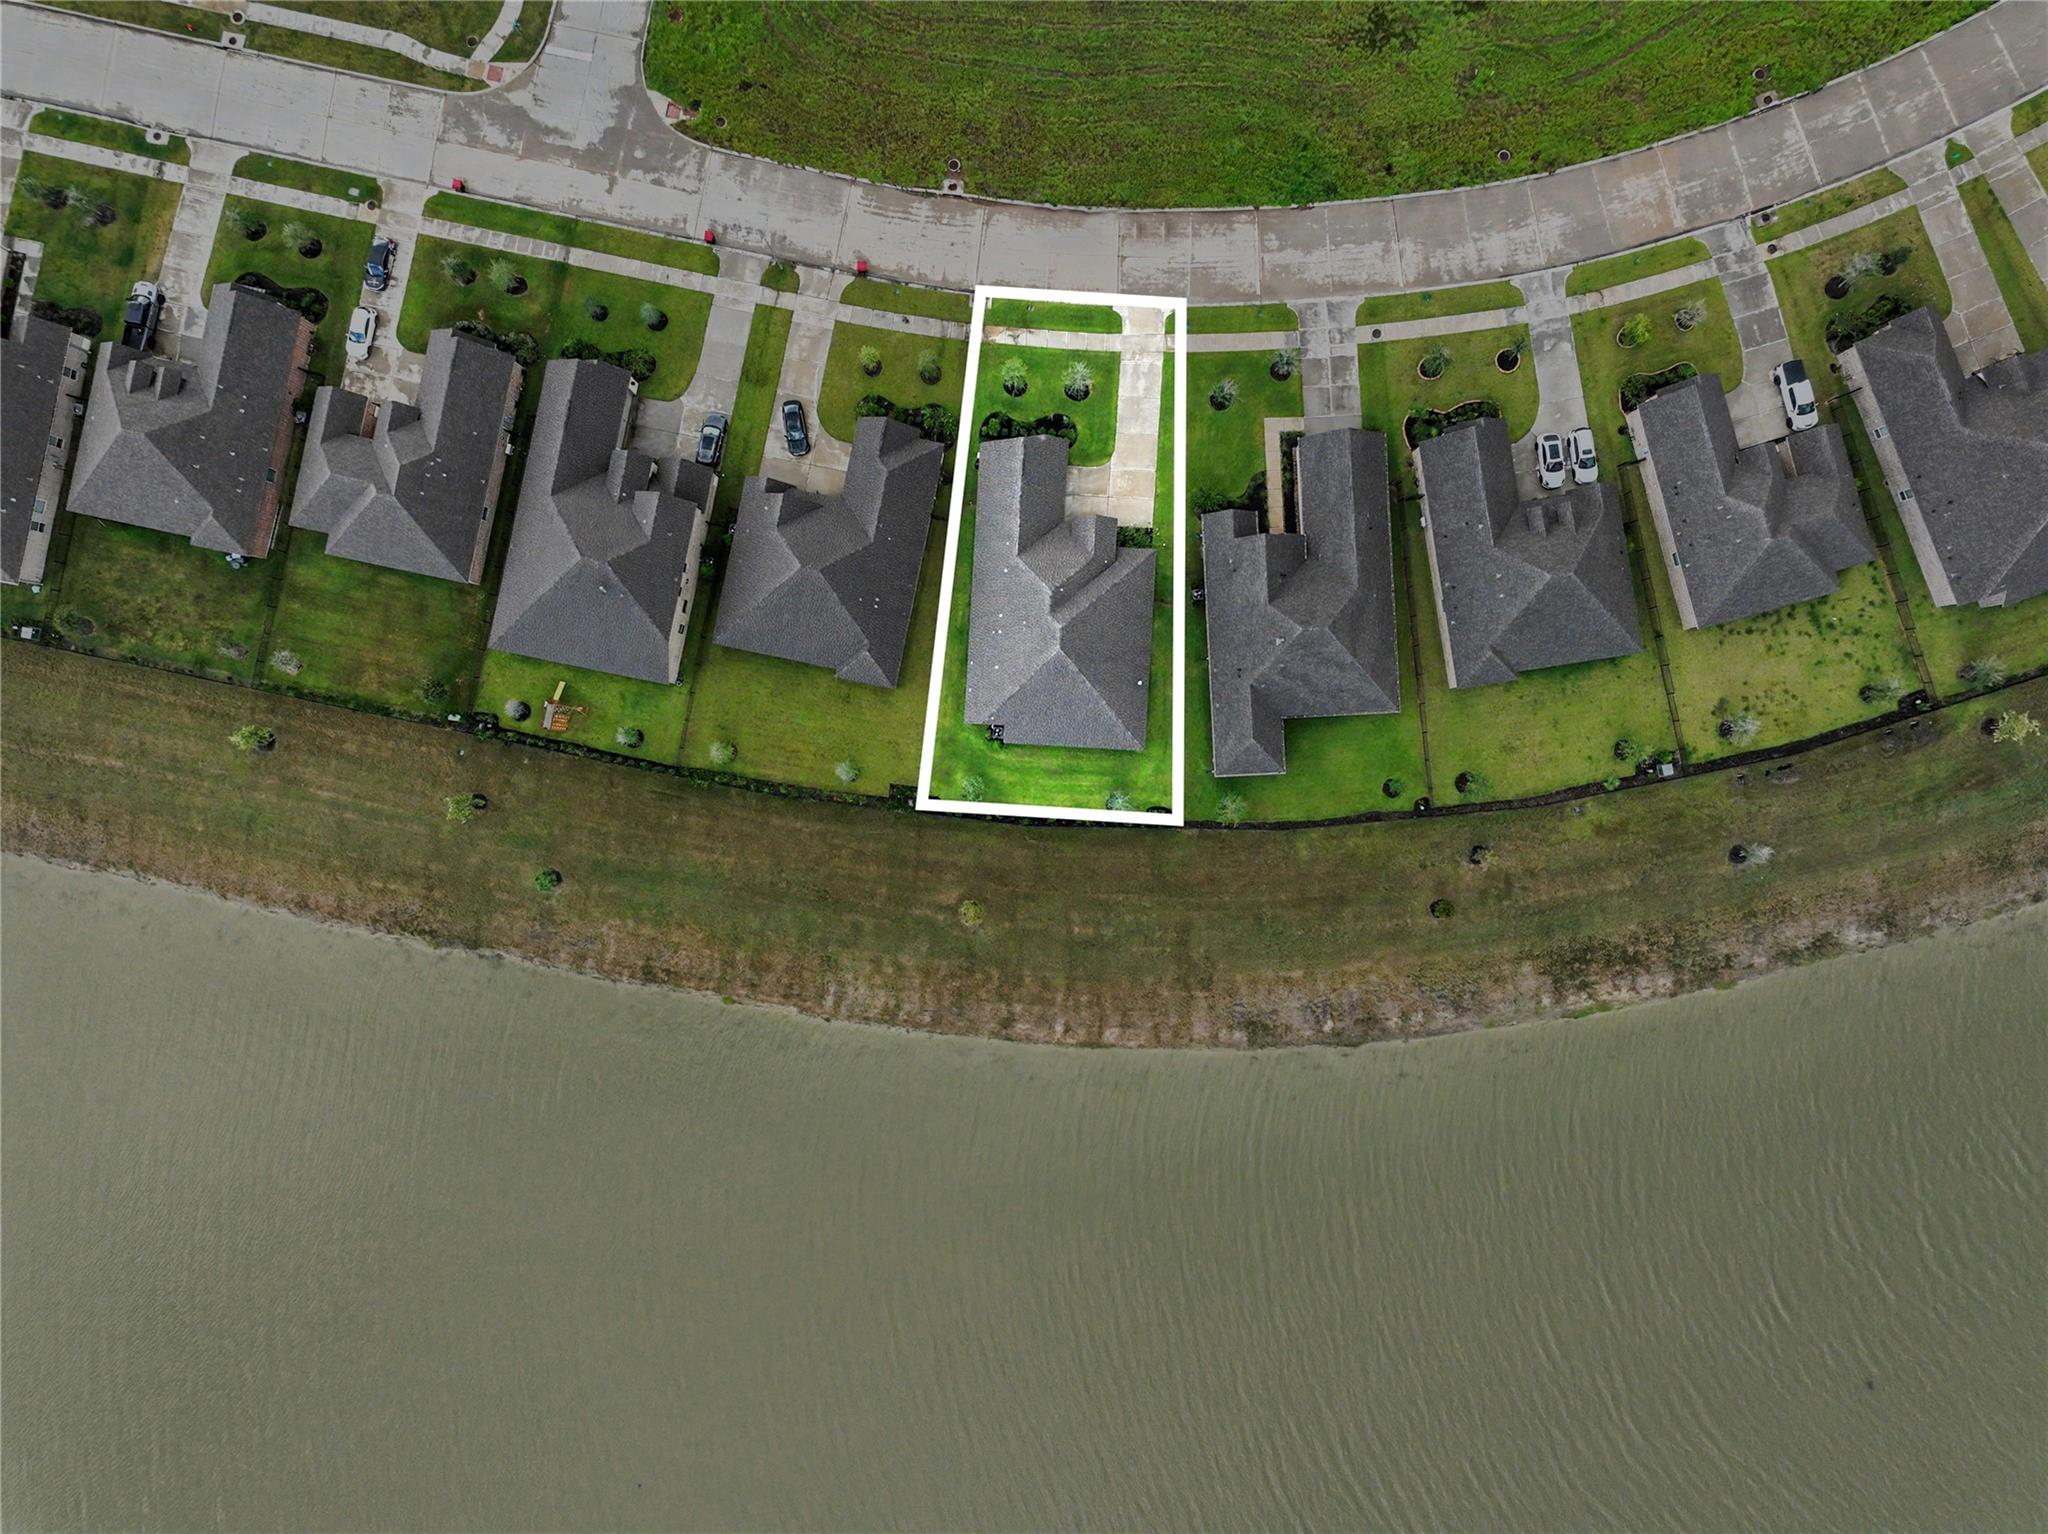
8,450.64 Sq.Ft. lot

image

Schedule a Showing

We would love to show you our beautiful property. Please select your preferred date and time below. An agent will be in touch shortly to confirm your appointment.

Schedule a Showing

We would love to show you our beautiful property. Please select your preferred date and time below. An agent will be in touch shortly to confirm your appointment.
Thank you for your interest in 2131 Tioga View Drive, Rosharon, TX 77583. We are reviewing your request and will be in touch shortly!
Des Aina

Des Aina

Features & Amenities

Interior

  • total bedrooms4
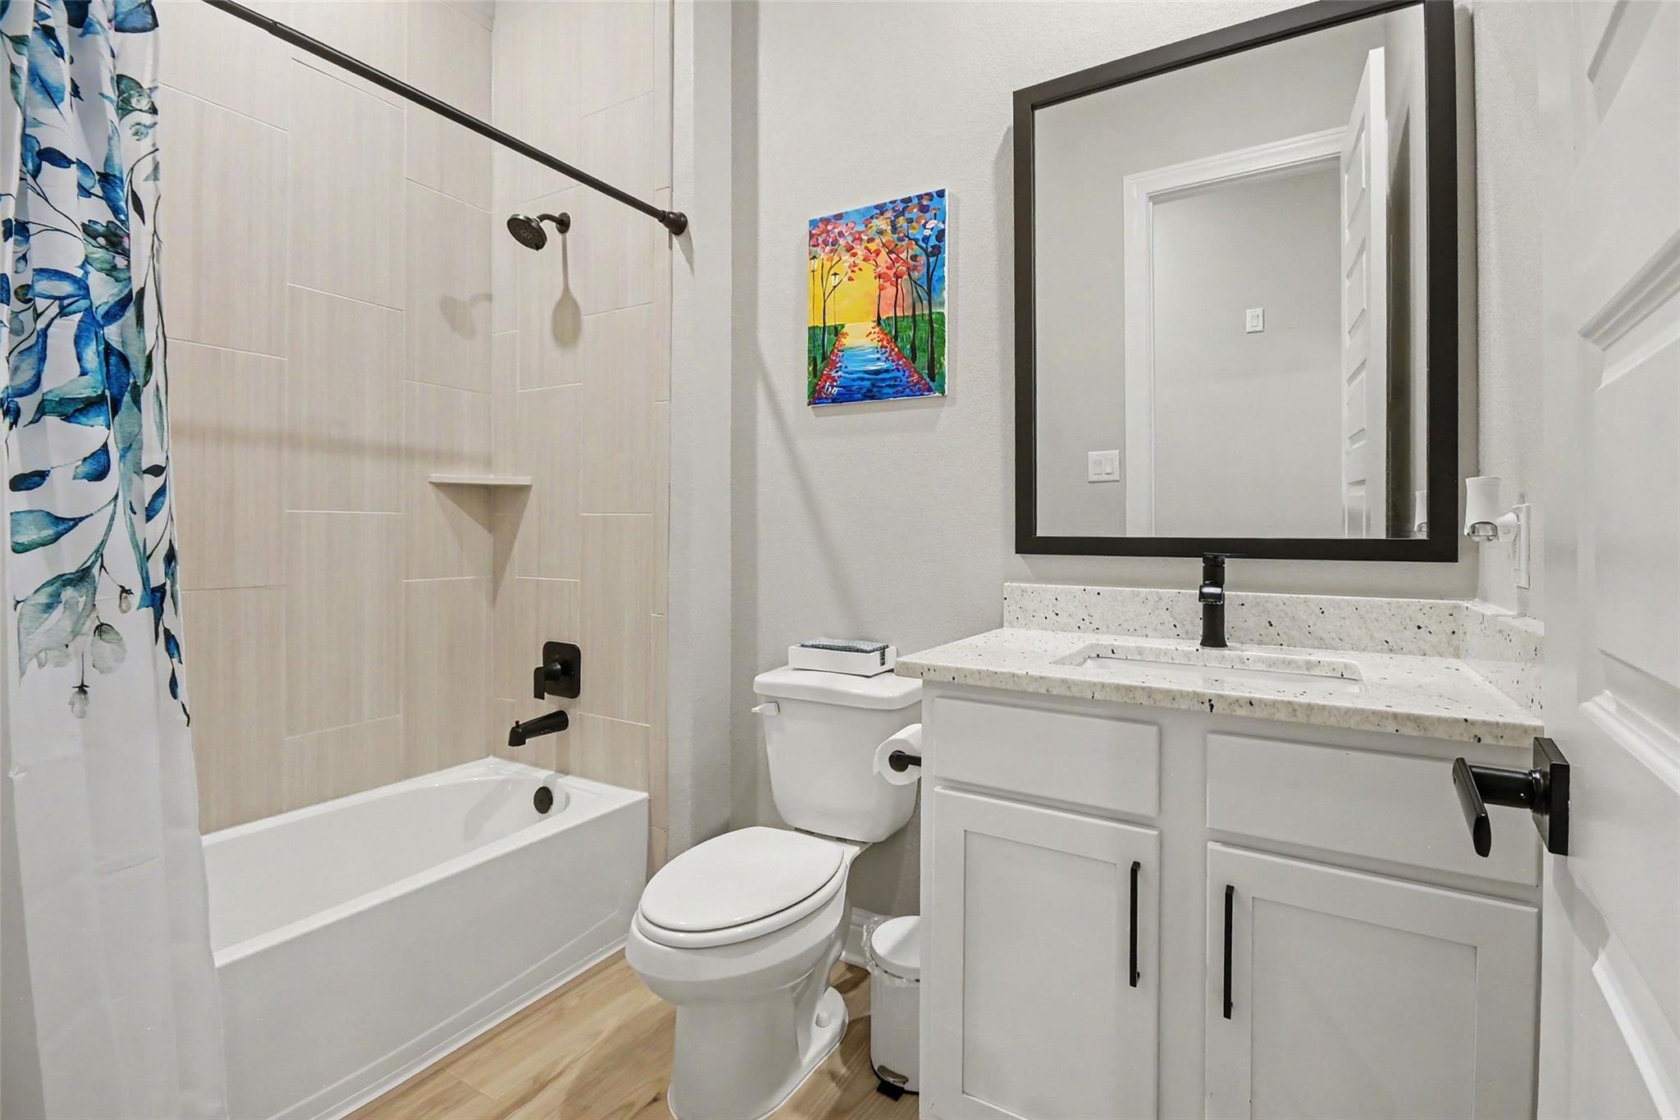
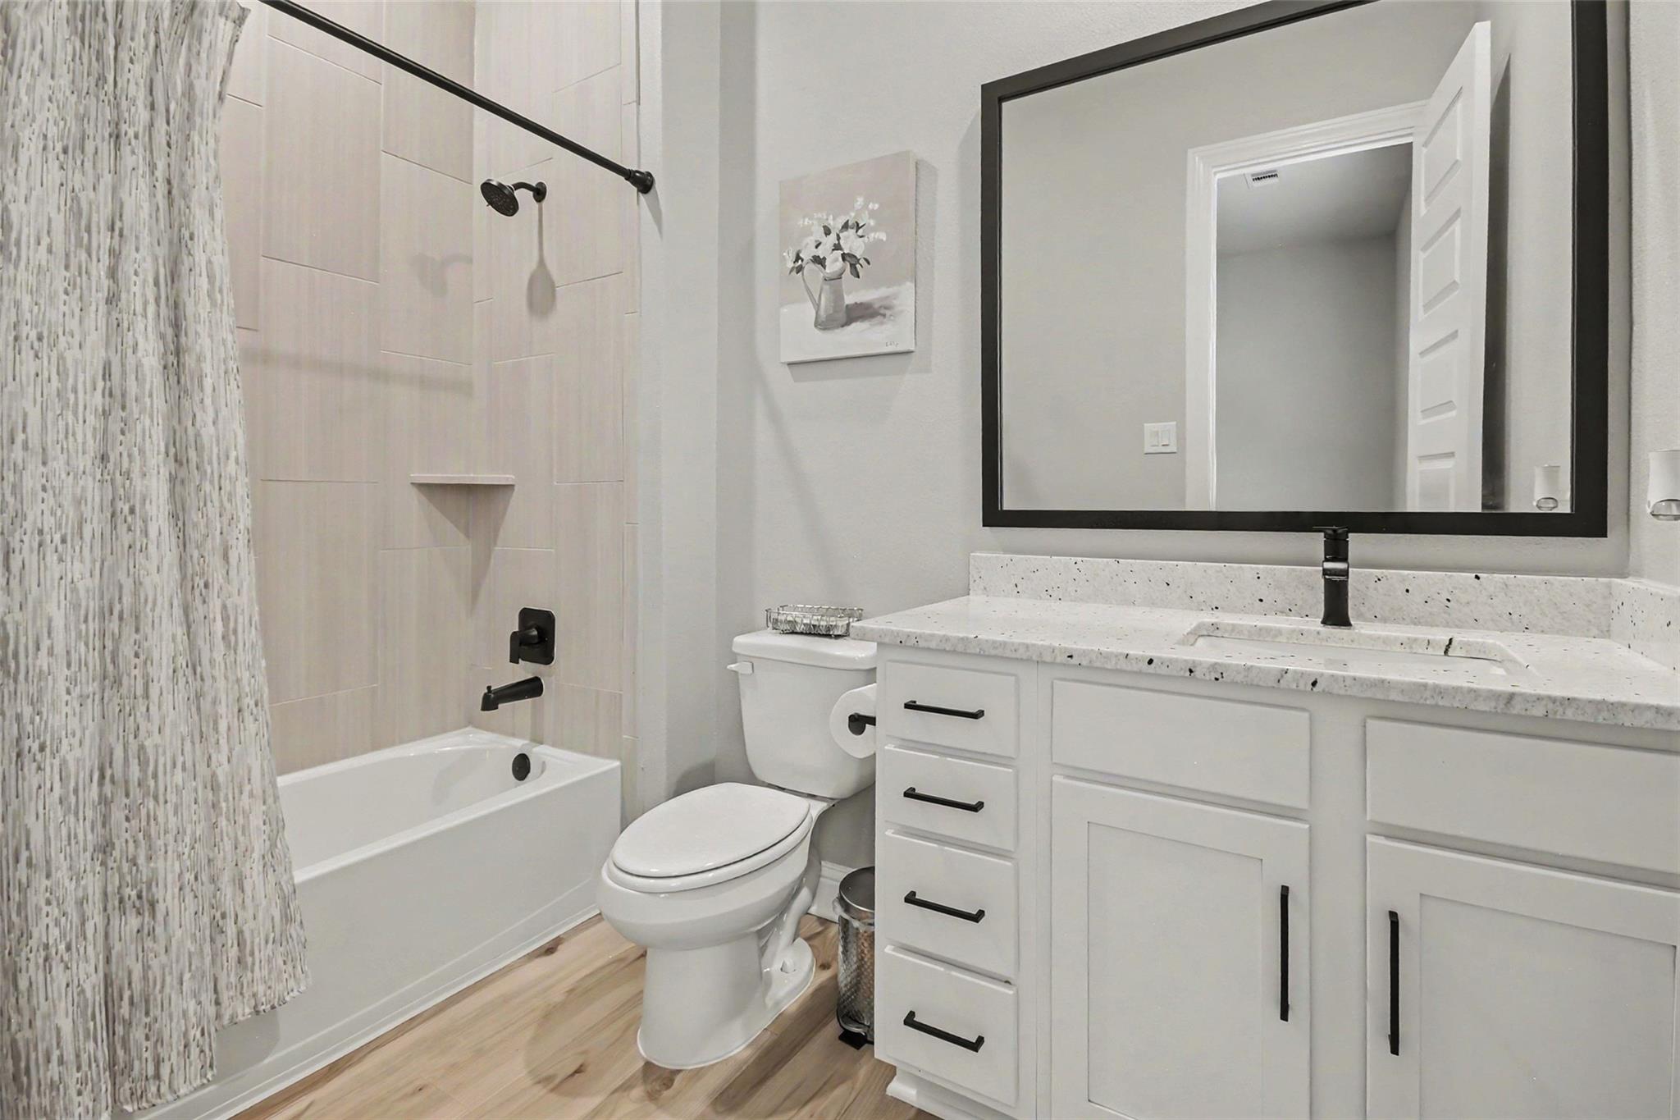
  • Total bathrooms3
  • full bathrooms3
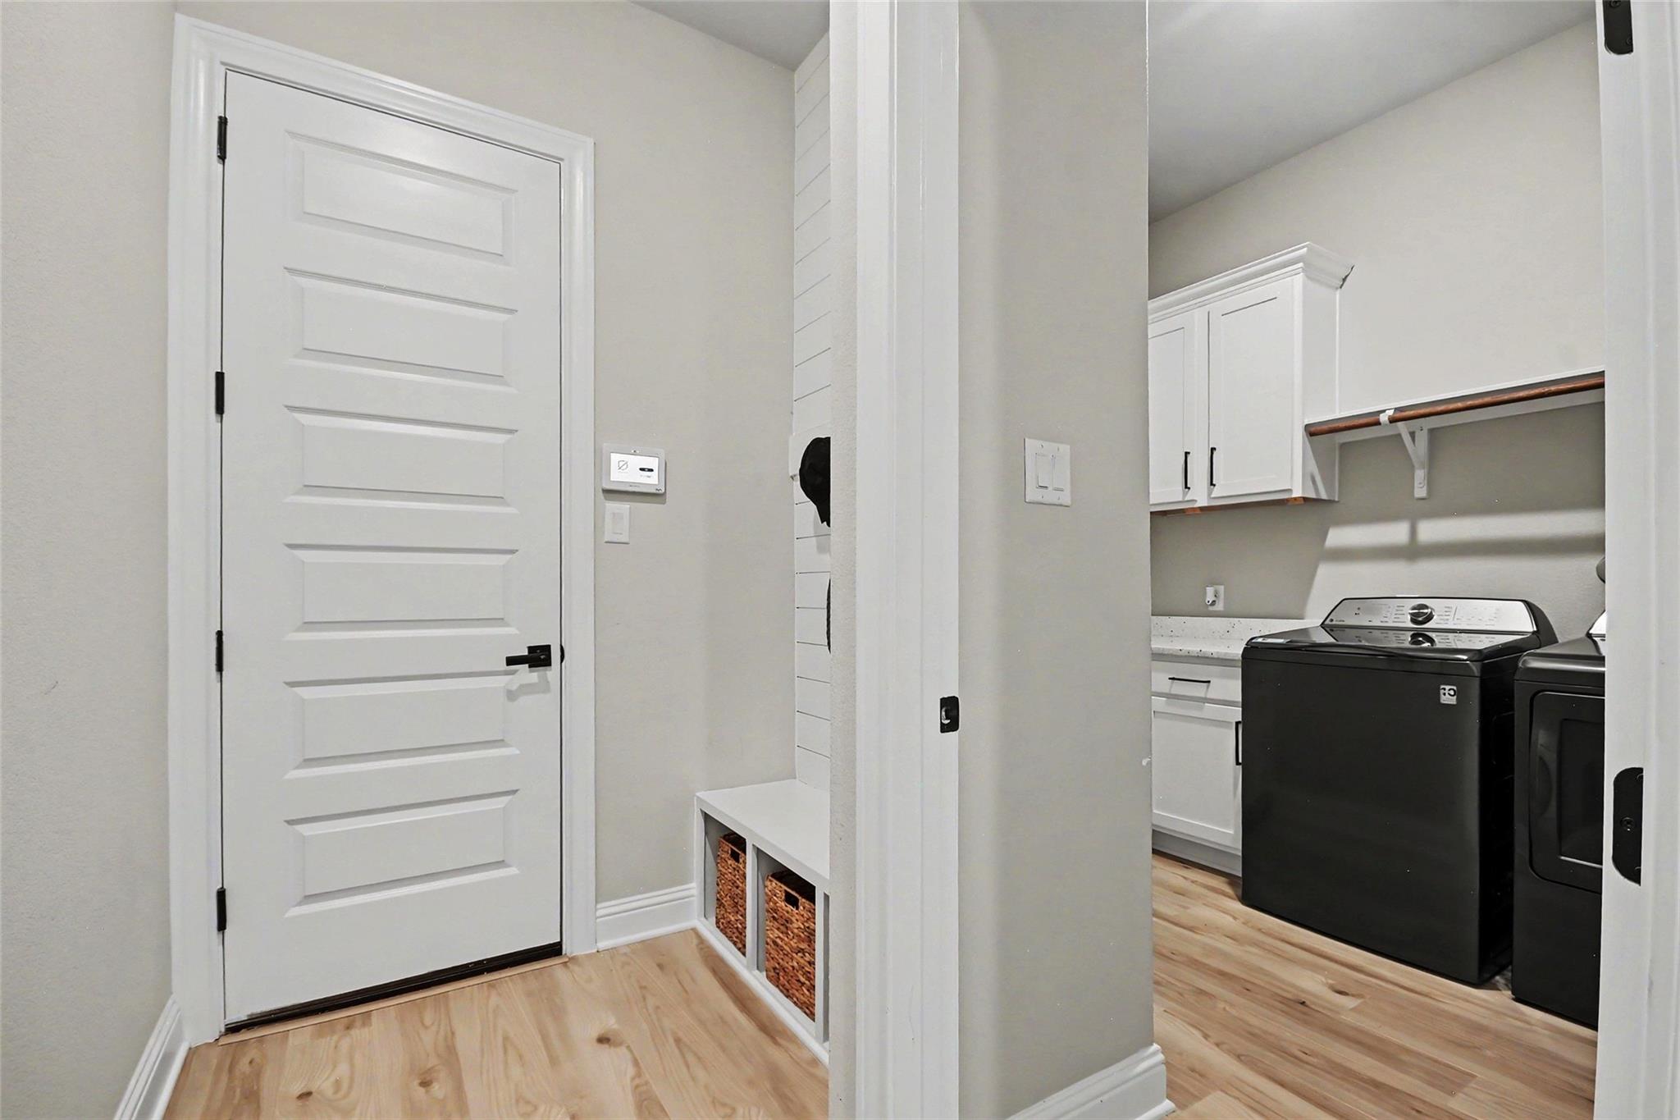
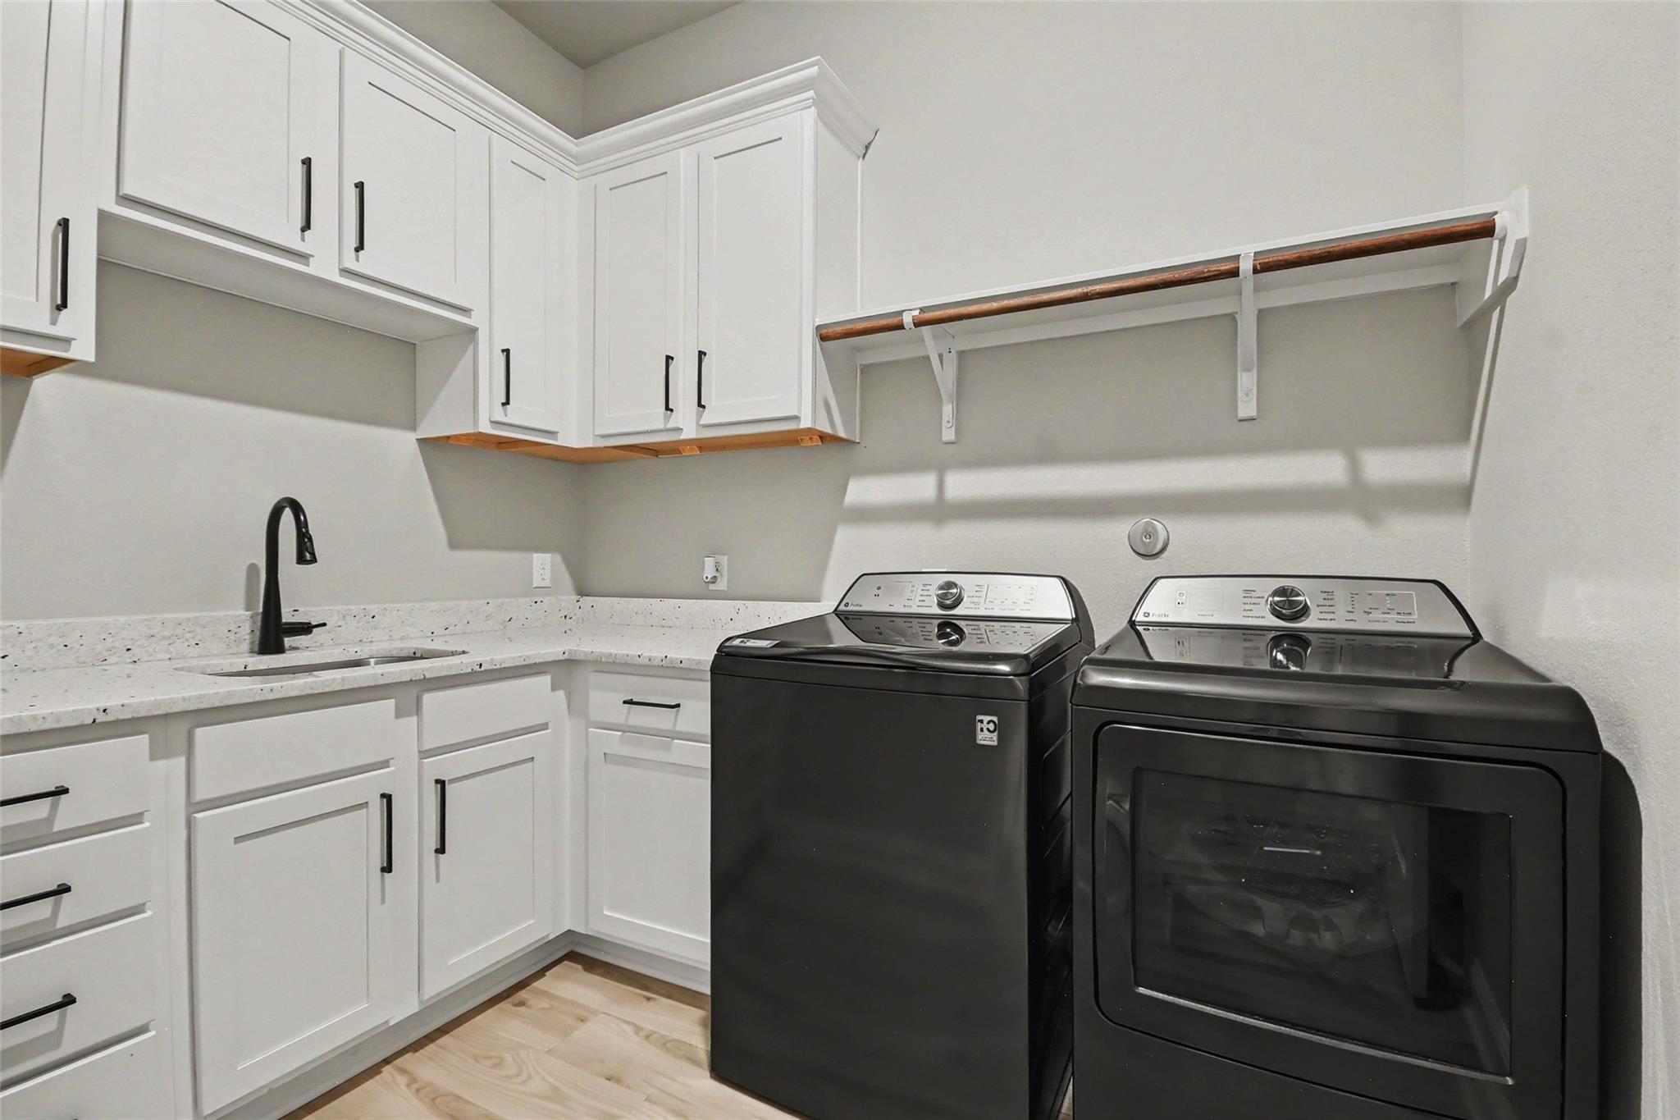
  • Laundry room Gas Dryer Hookup, Washer Hookup
  • Flooring Carpet, Vinyl Plank
  • Fireplace Gas Log
  • APPLIANCES ENERGY STAR Qualified Appliances, Water Heater, Disposal, Gas Oven, Microwave, Gas Range, Dishwasher
  • other interior Features Formal Entry/Foyer, High Ceilings, All Bedrooms Down, En-Suite Bath, Split Plan, Walk-In Closet(s)

Area & Lot

  • Status For Sale
  • Living Area2,628 Sq.Ft.
  • Total Area2,628 Sq.Ft.
  • Lot Area8,450.64 Sq.Ft.
  • MLS® ID86003057
  • TypeResidential
  • YEAR BUILT2024
  • Architecture StylesTraditional
  • Elementary SchoolNichols Mock Elementary
  • Middle SchoolIowa Colony Junior High
  • High SchoolIowa Colony High School
  • School District3 - Alvin

Exterior

  • STORIES1
  • Garage Space2.0
  • water SourceWater District
  • roofComposition
  • lot featuresBack Yard, Subdivided, 0 Up To 1/4 Acre
  • parkingAttached
  • HEAT TYPEHeat Pump
  • AIR CONDITIONINGCeiling Fan(s), Electric
  • SubstructureSlab
  • other exterior FeaturesSprinkler System

Financial

  • Sales Price$449,000
  • Real Estate Tax $13,496/yr
  • HOA $1,420/yr
View Virtual Tour

Work With Des

Desarae will make this process easy for you by providing a competitive Price Analysis and the tools to make your transition smooth.

Follow Me on Instagram