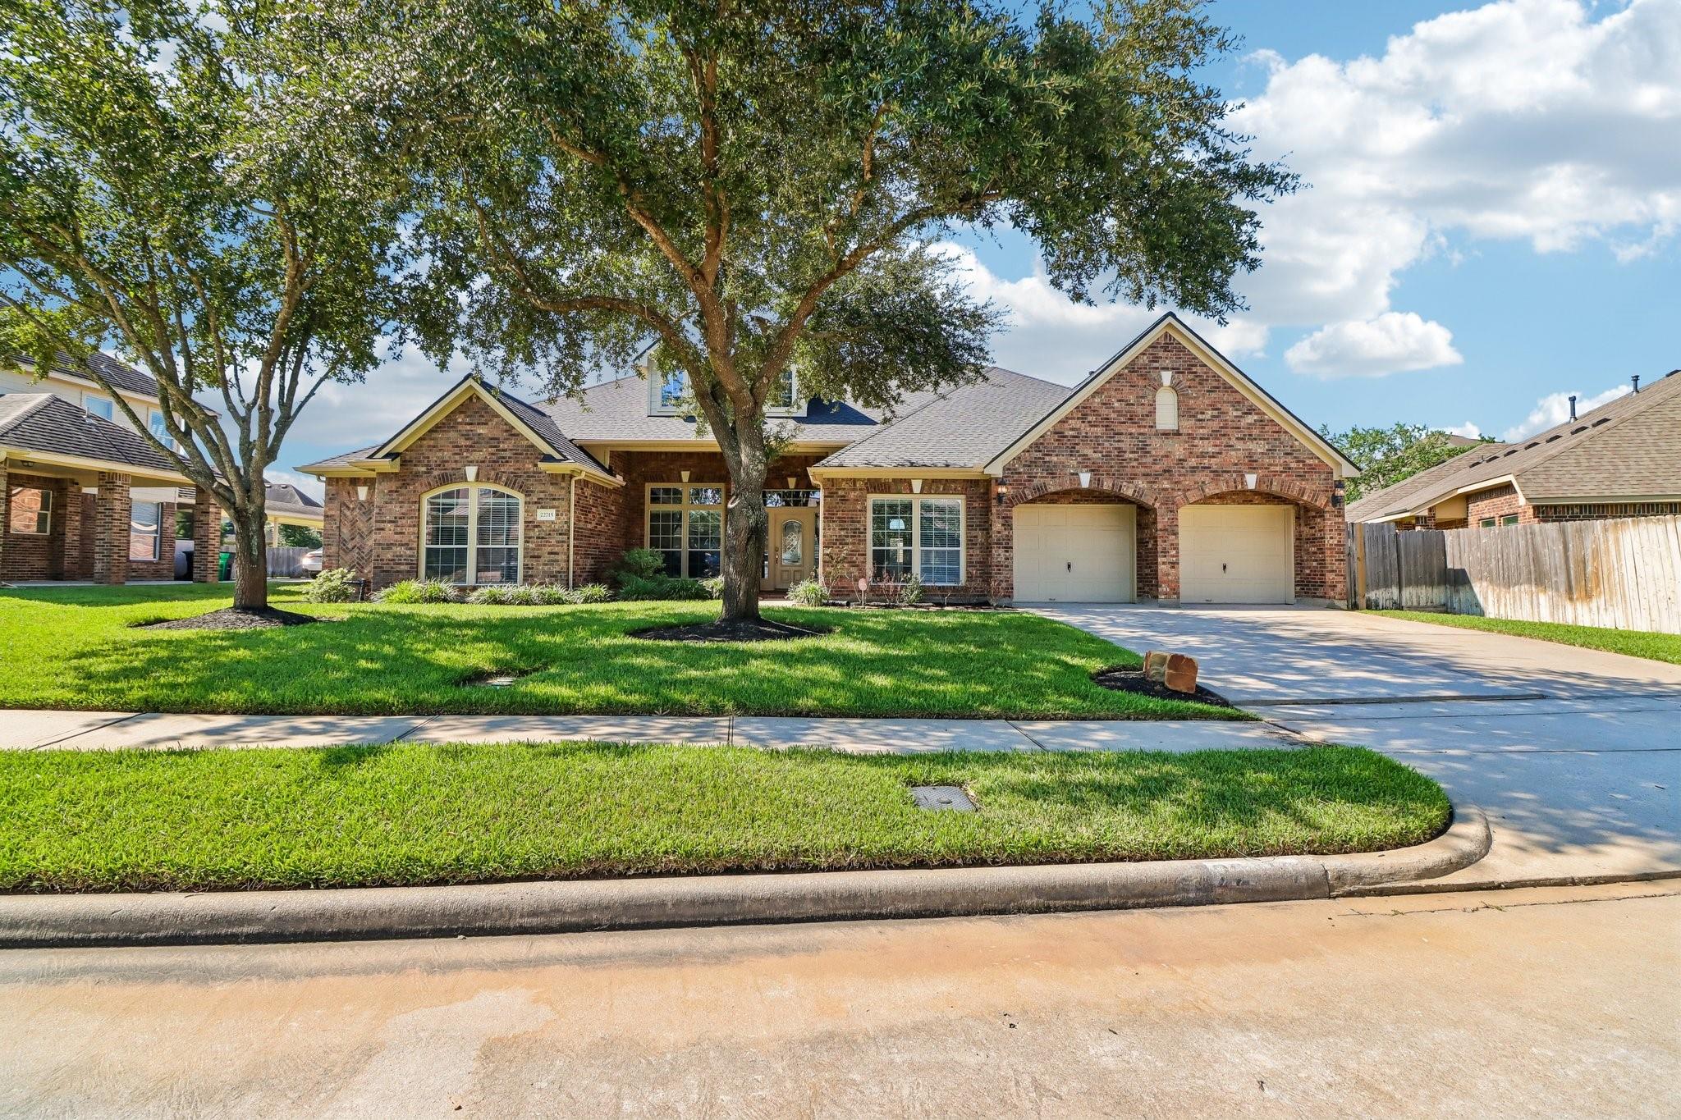
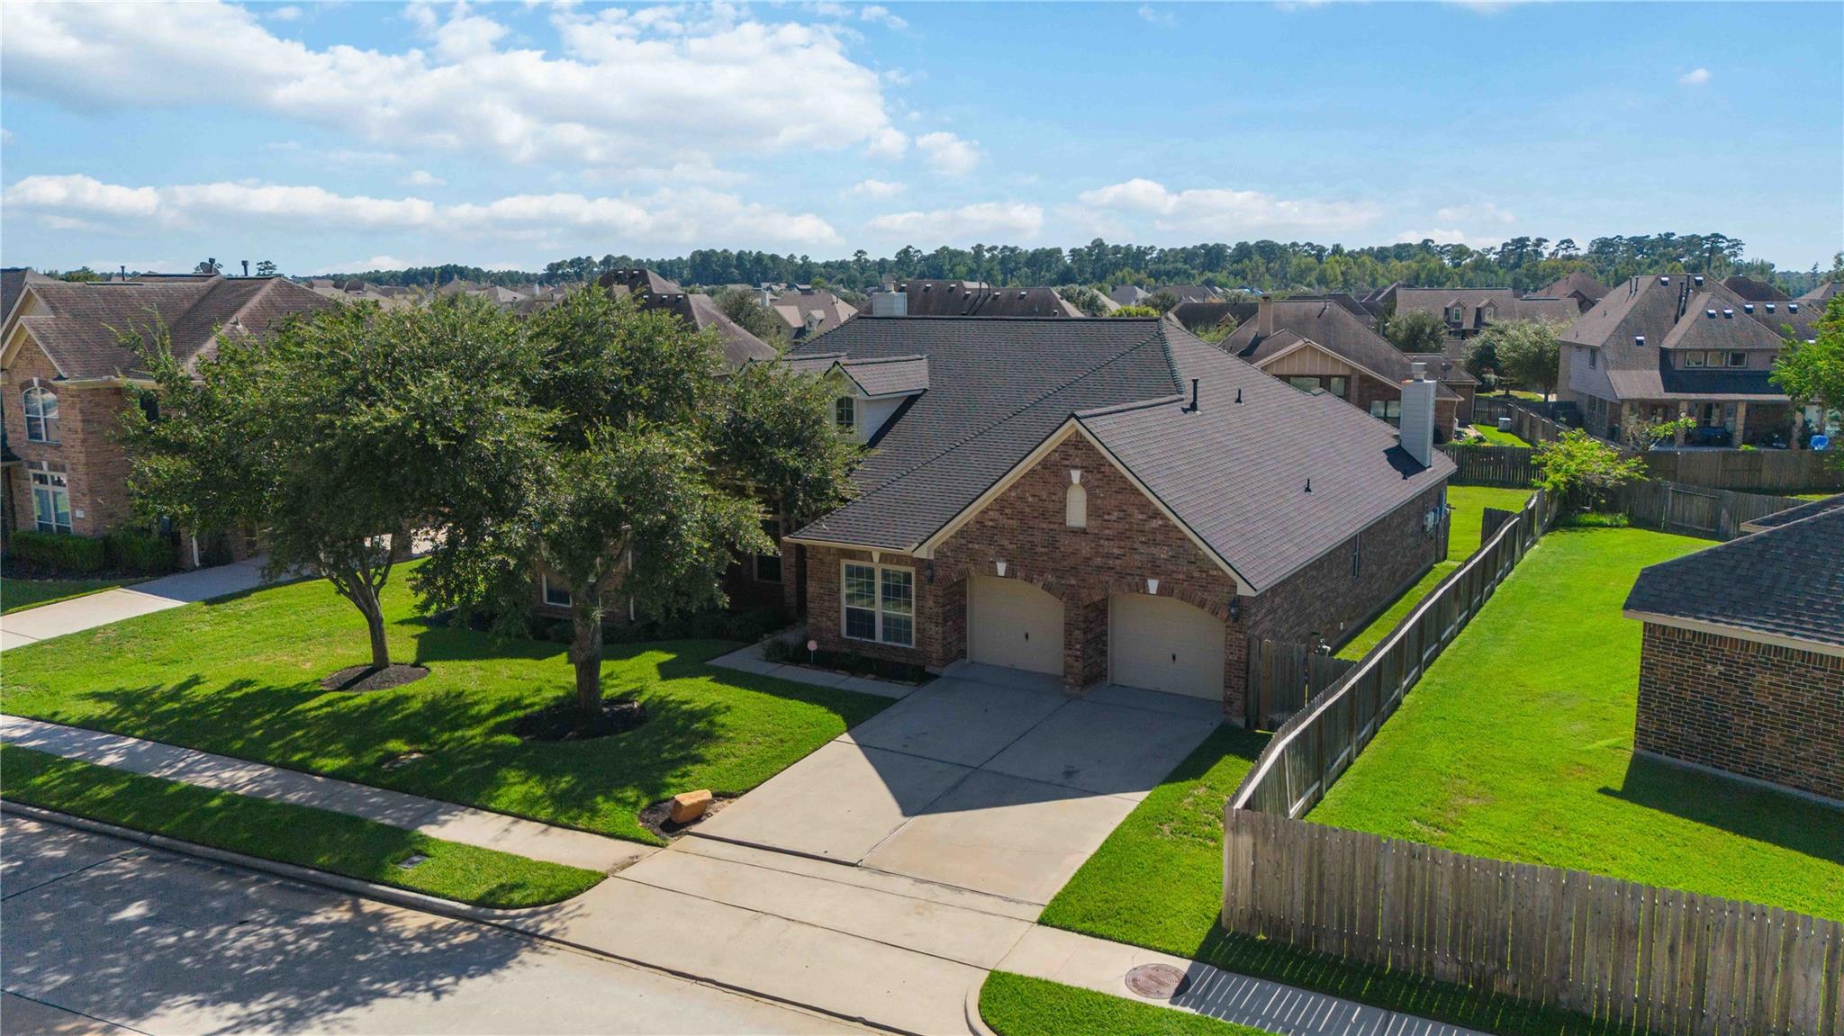
One-story brick house with a two-car garage, mature shade trees, and a broad green lawn.
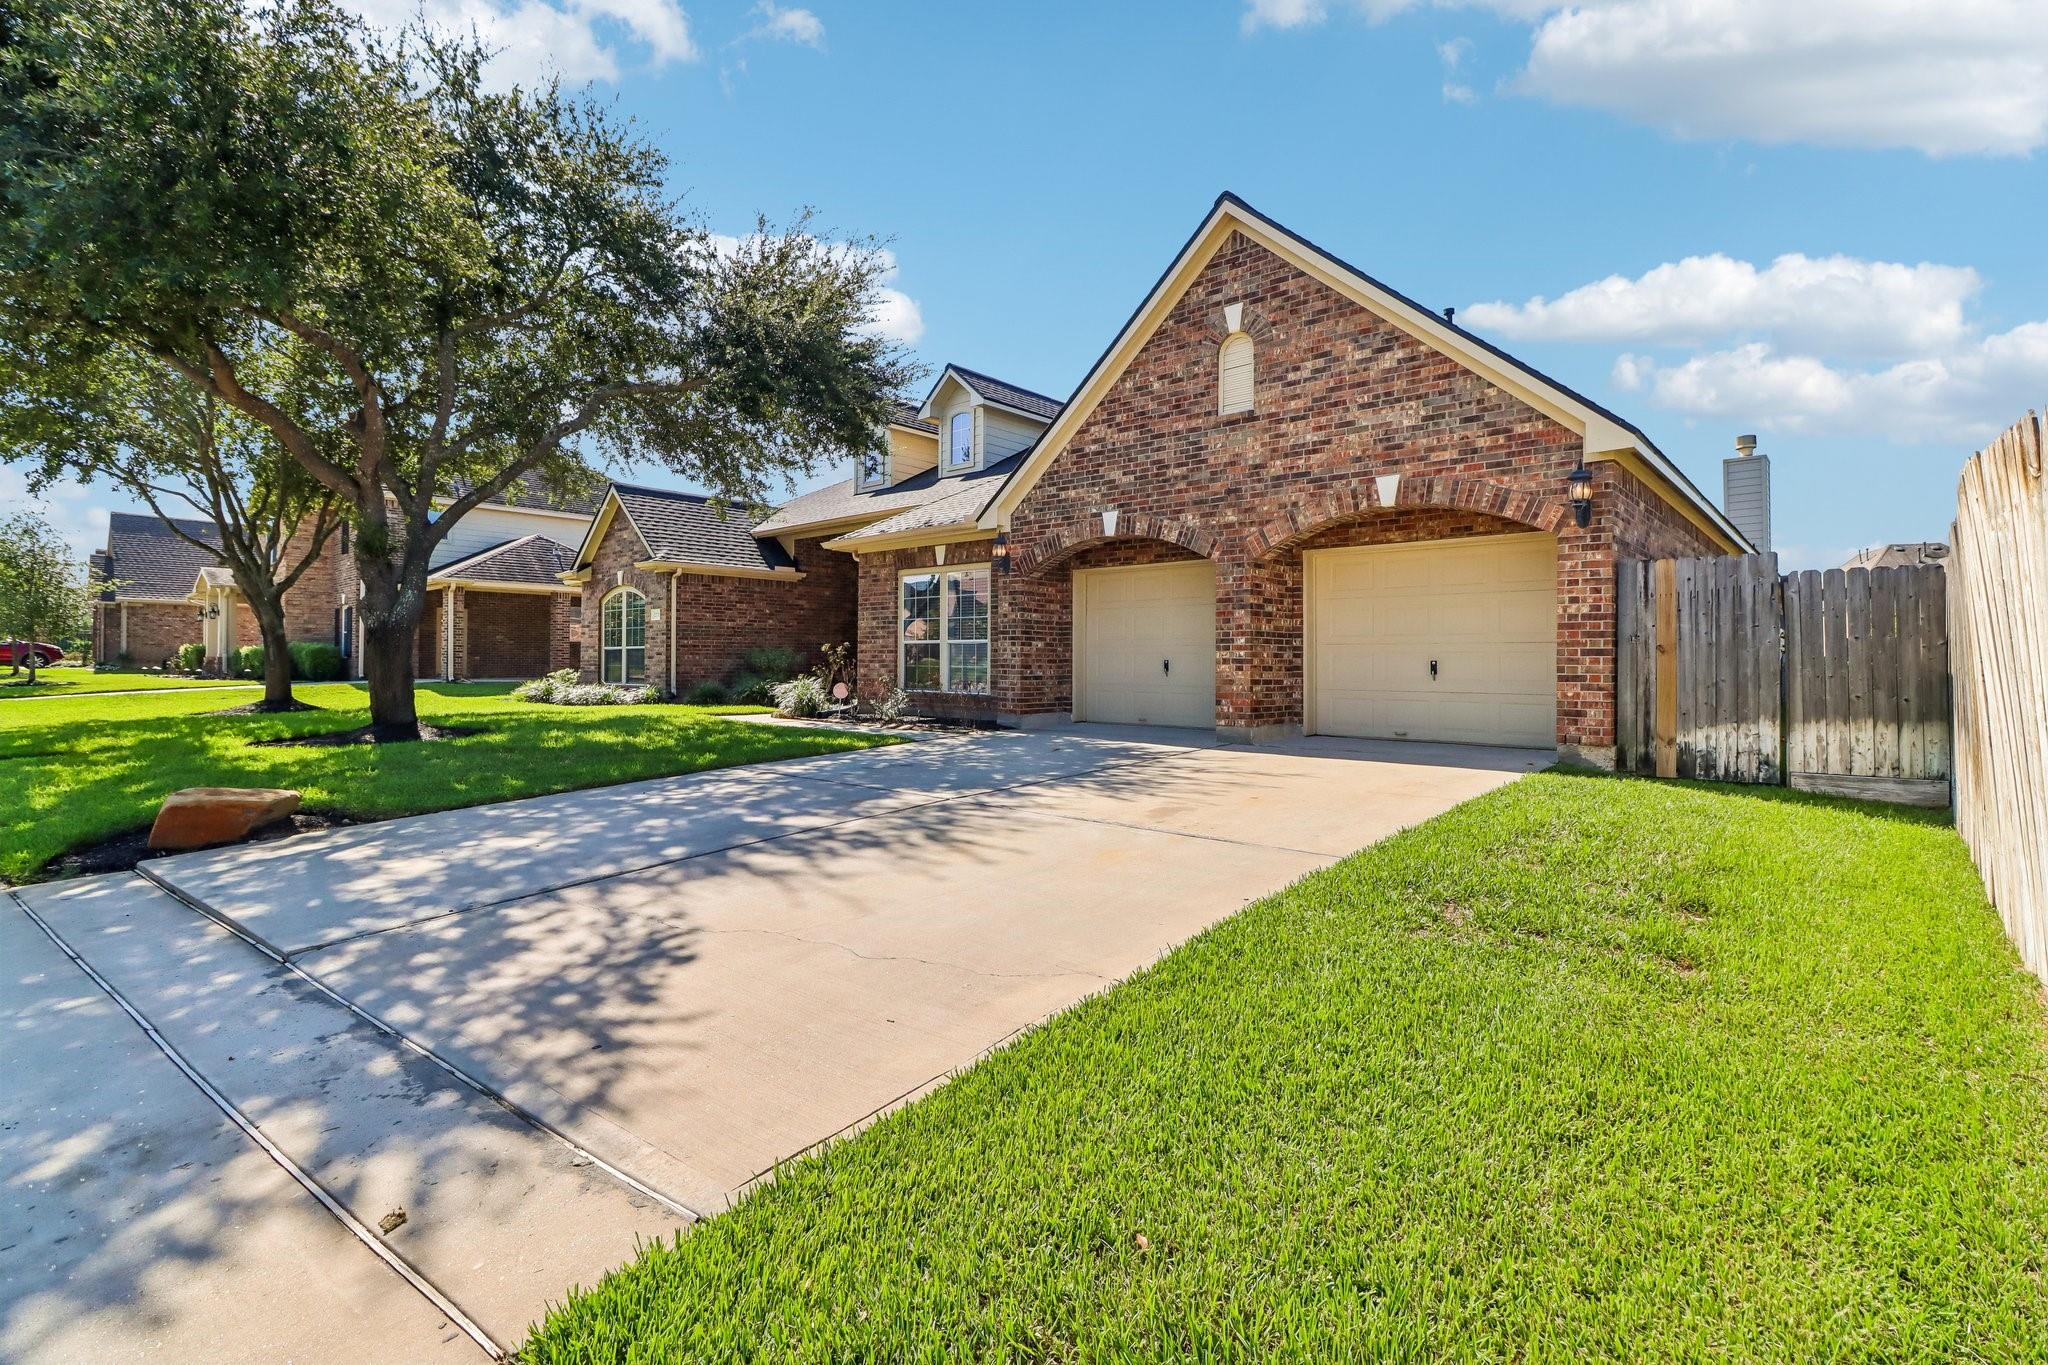
Brick house with two garage doors, a wide driveway, and a mature shade tree.
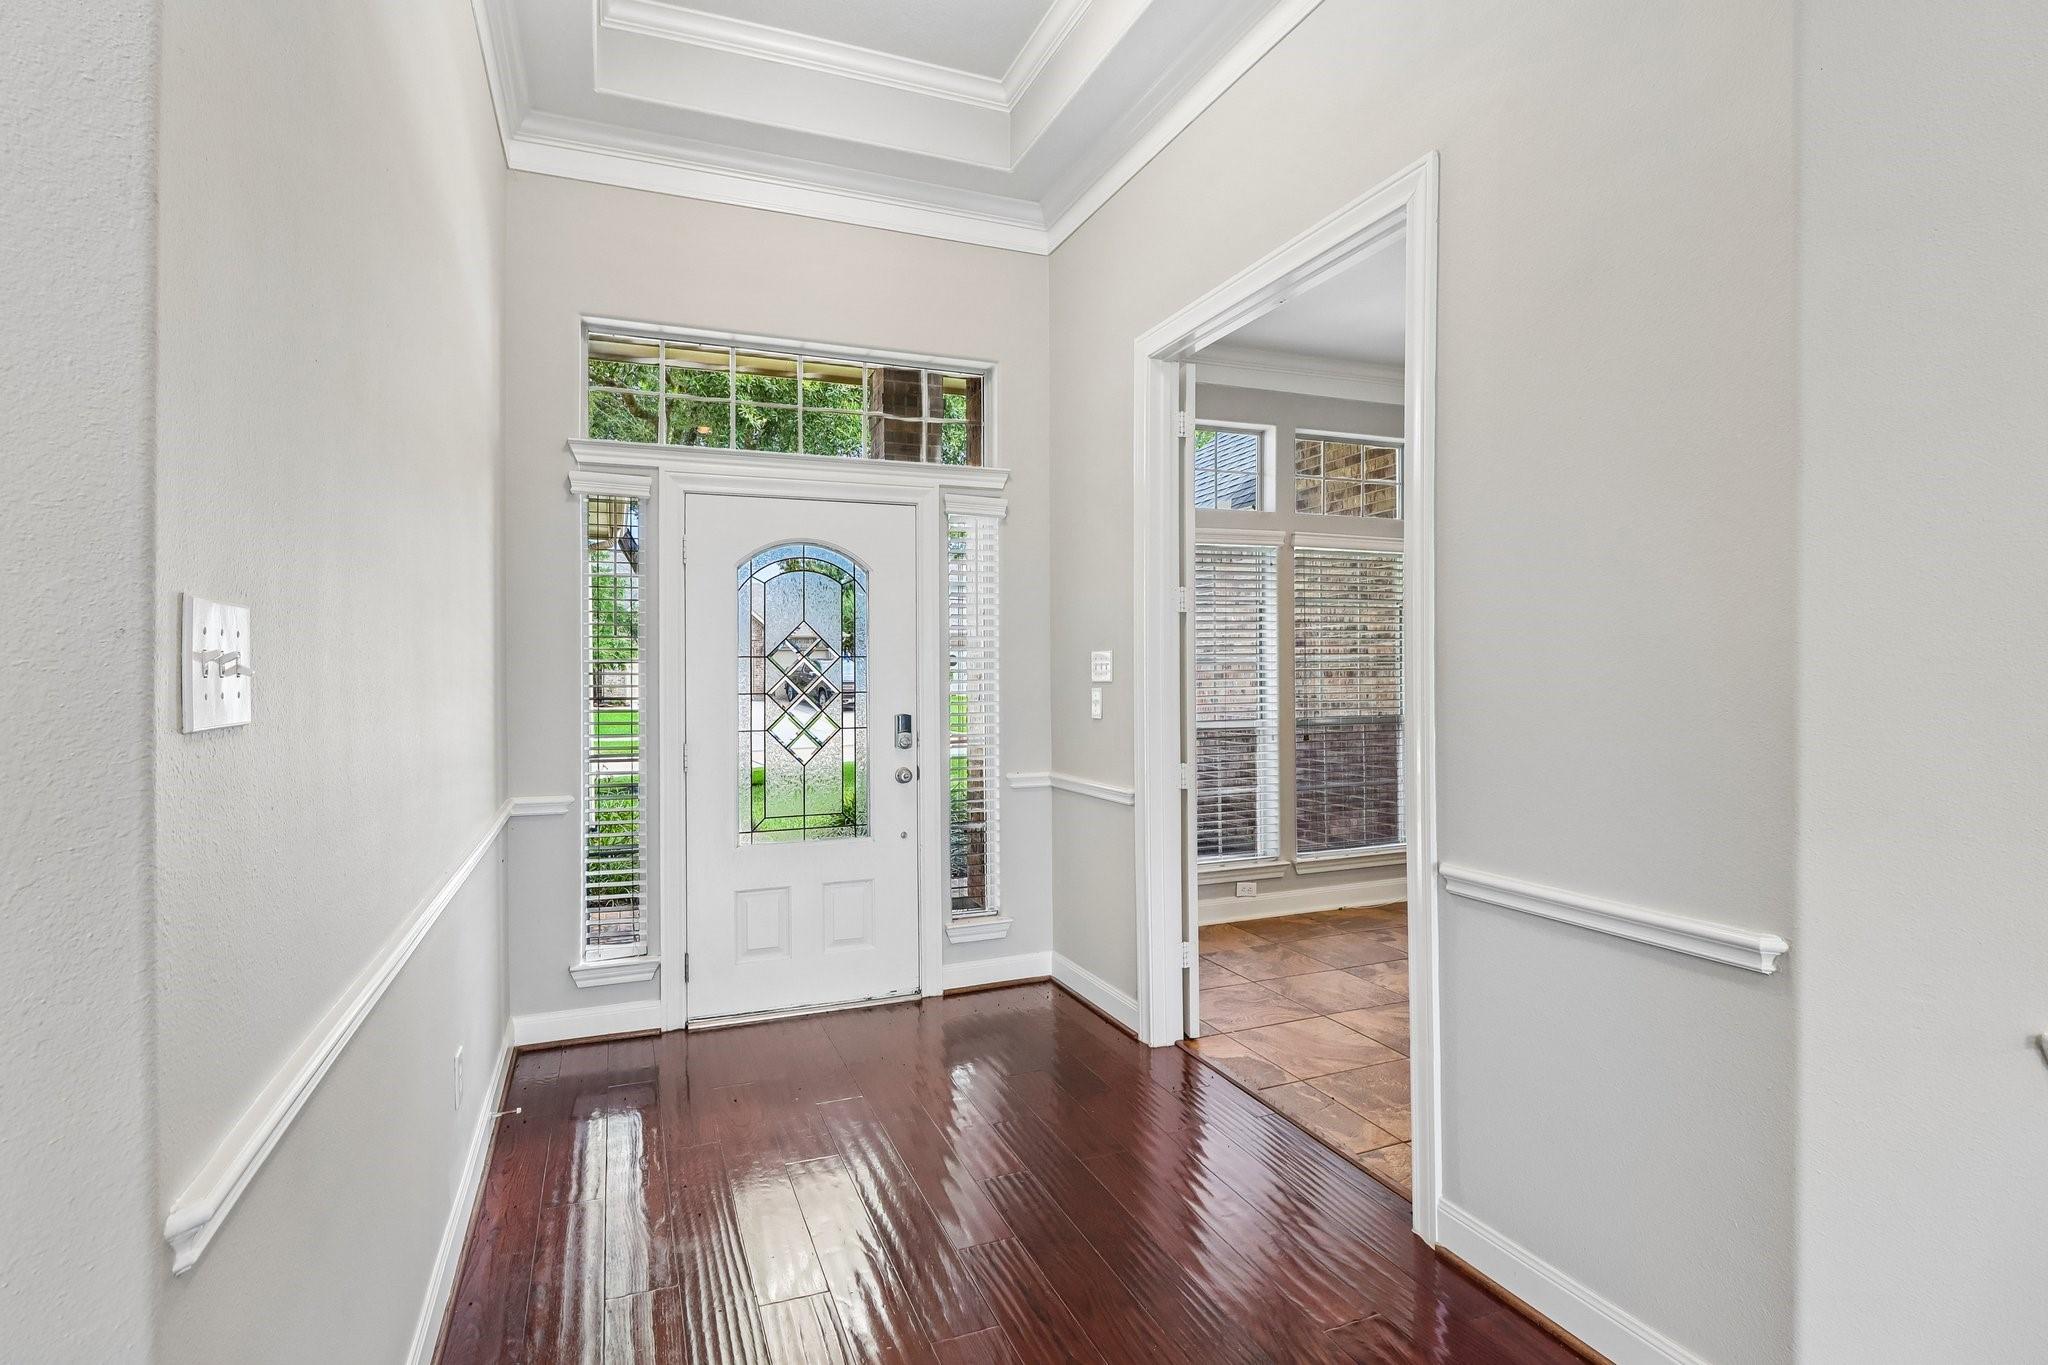
Entry foyer with glossy hardwood floors, a decorative glass front door, and an open doorway to a tiled room.
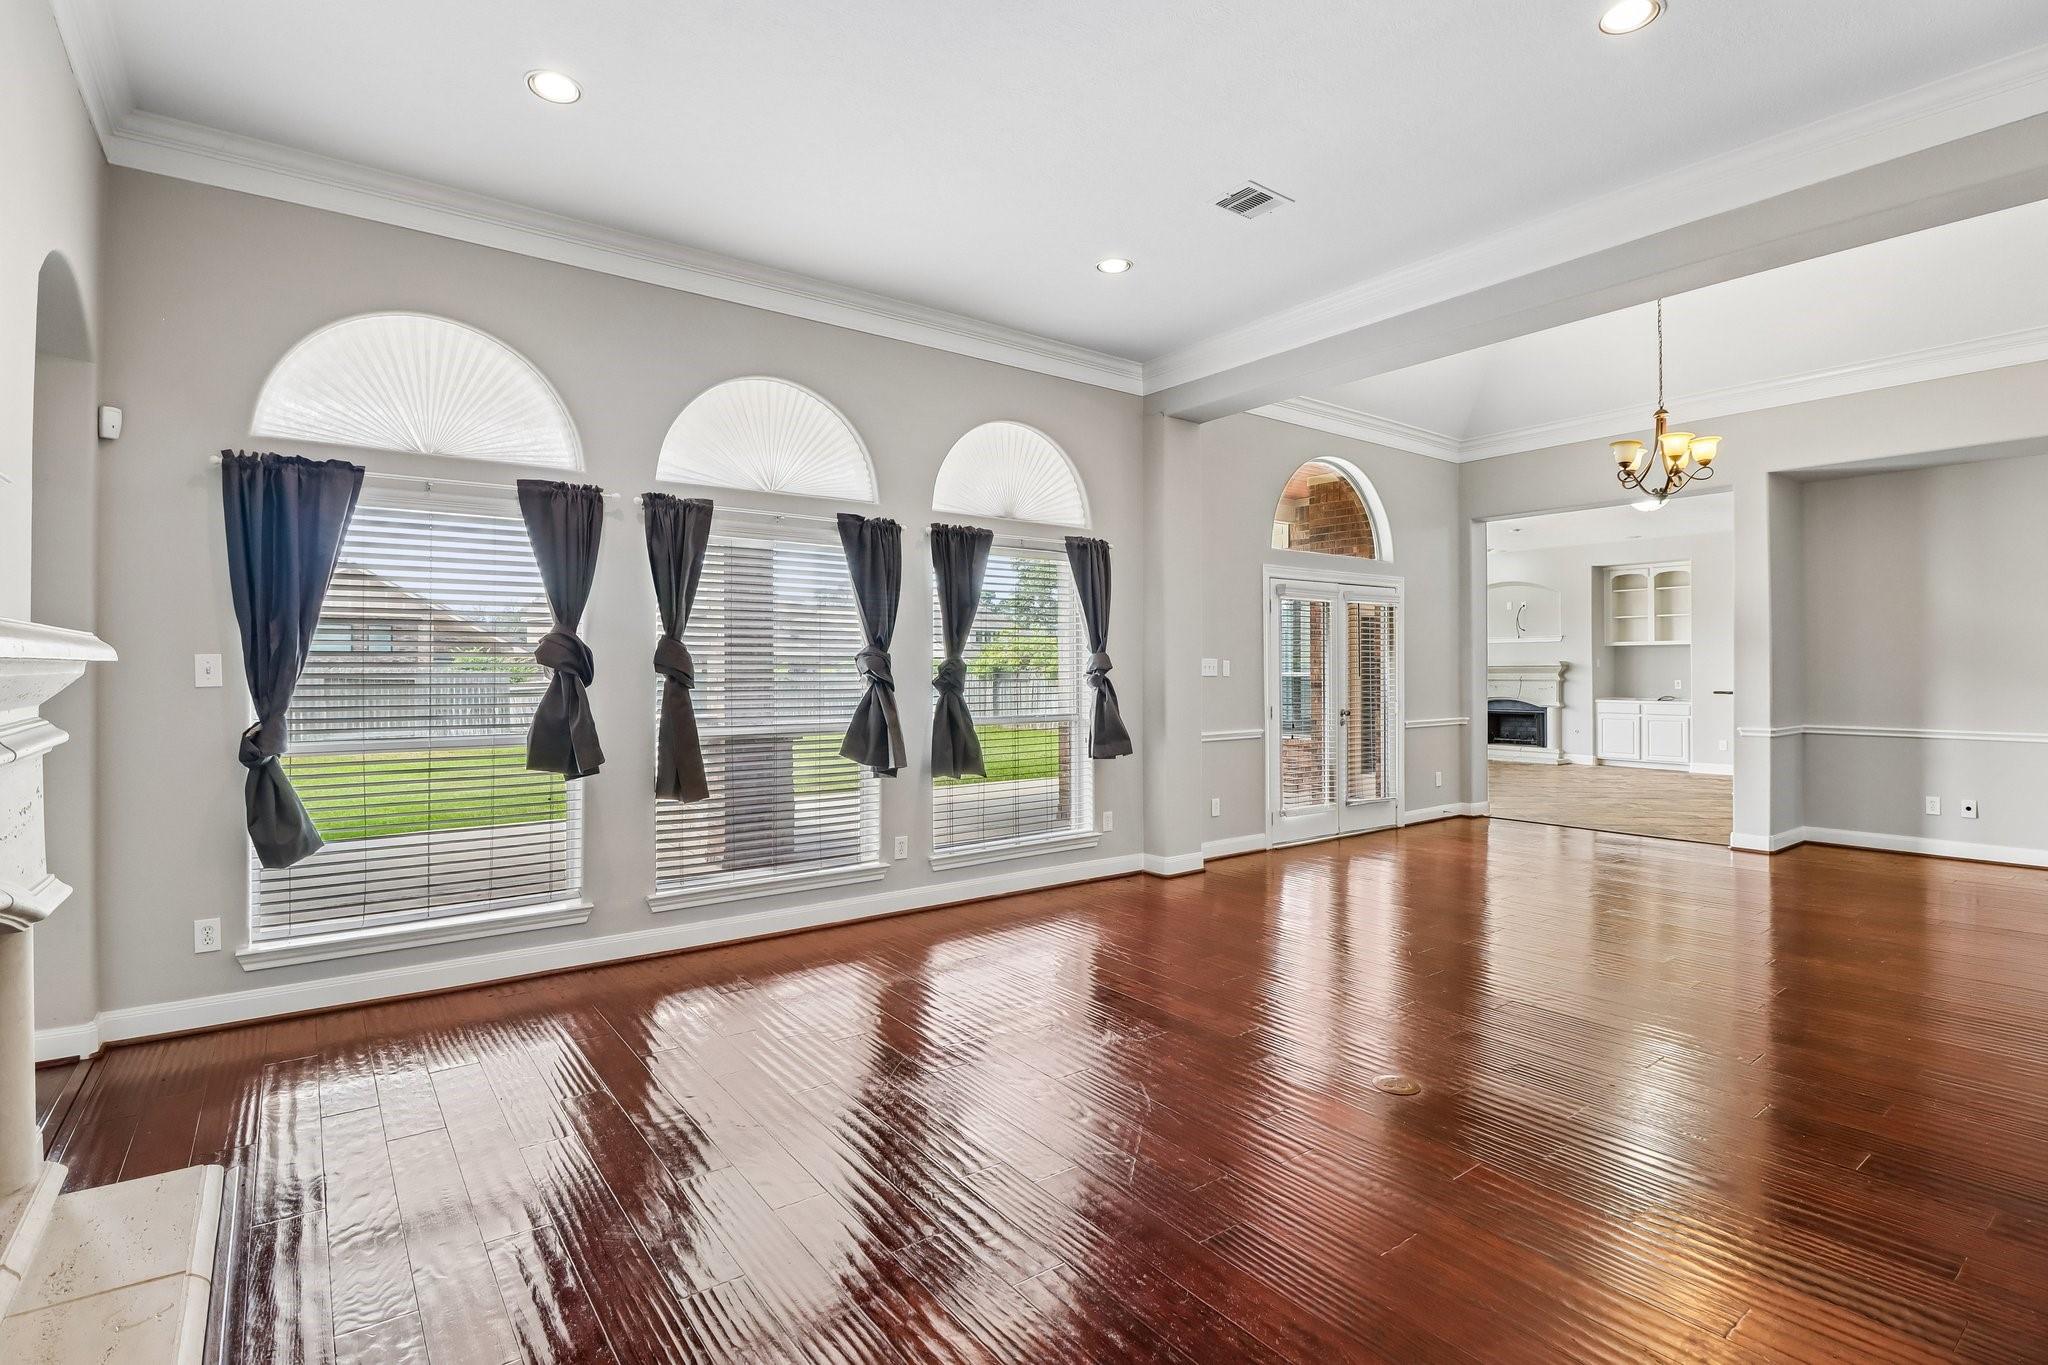
Empty living room with glossy hardwood floors and three curtained windows topped by fanlights.
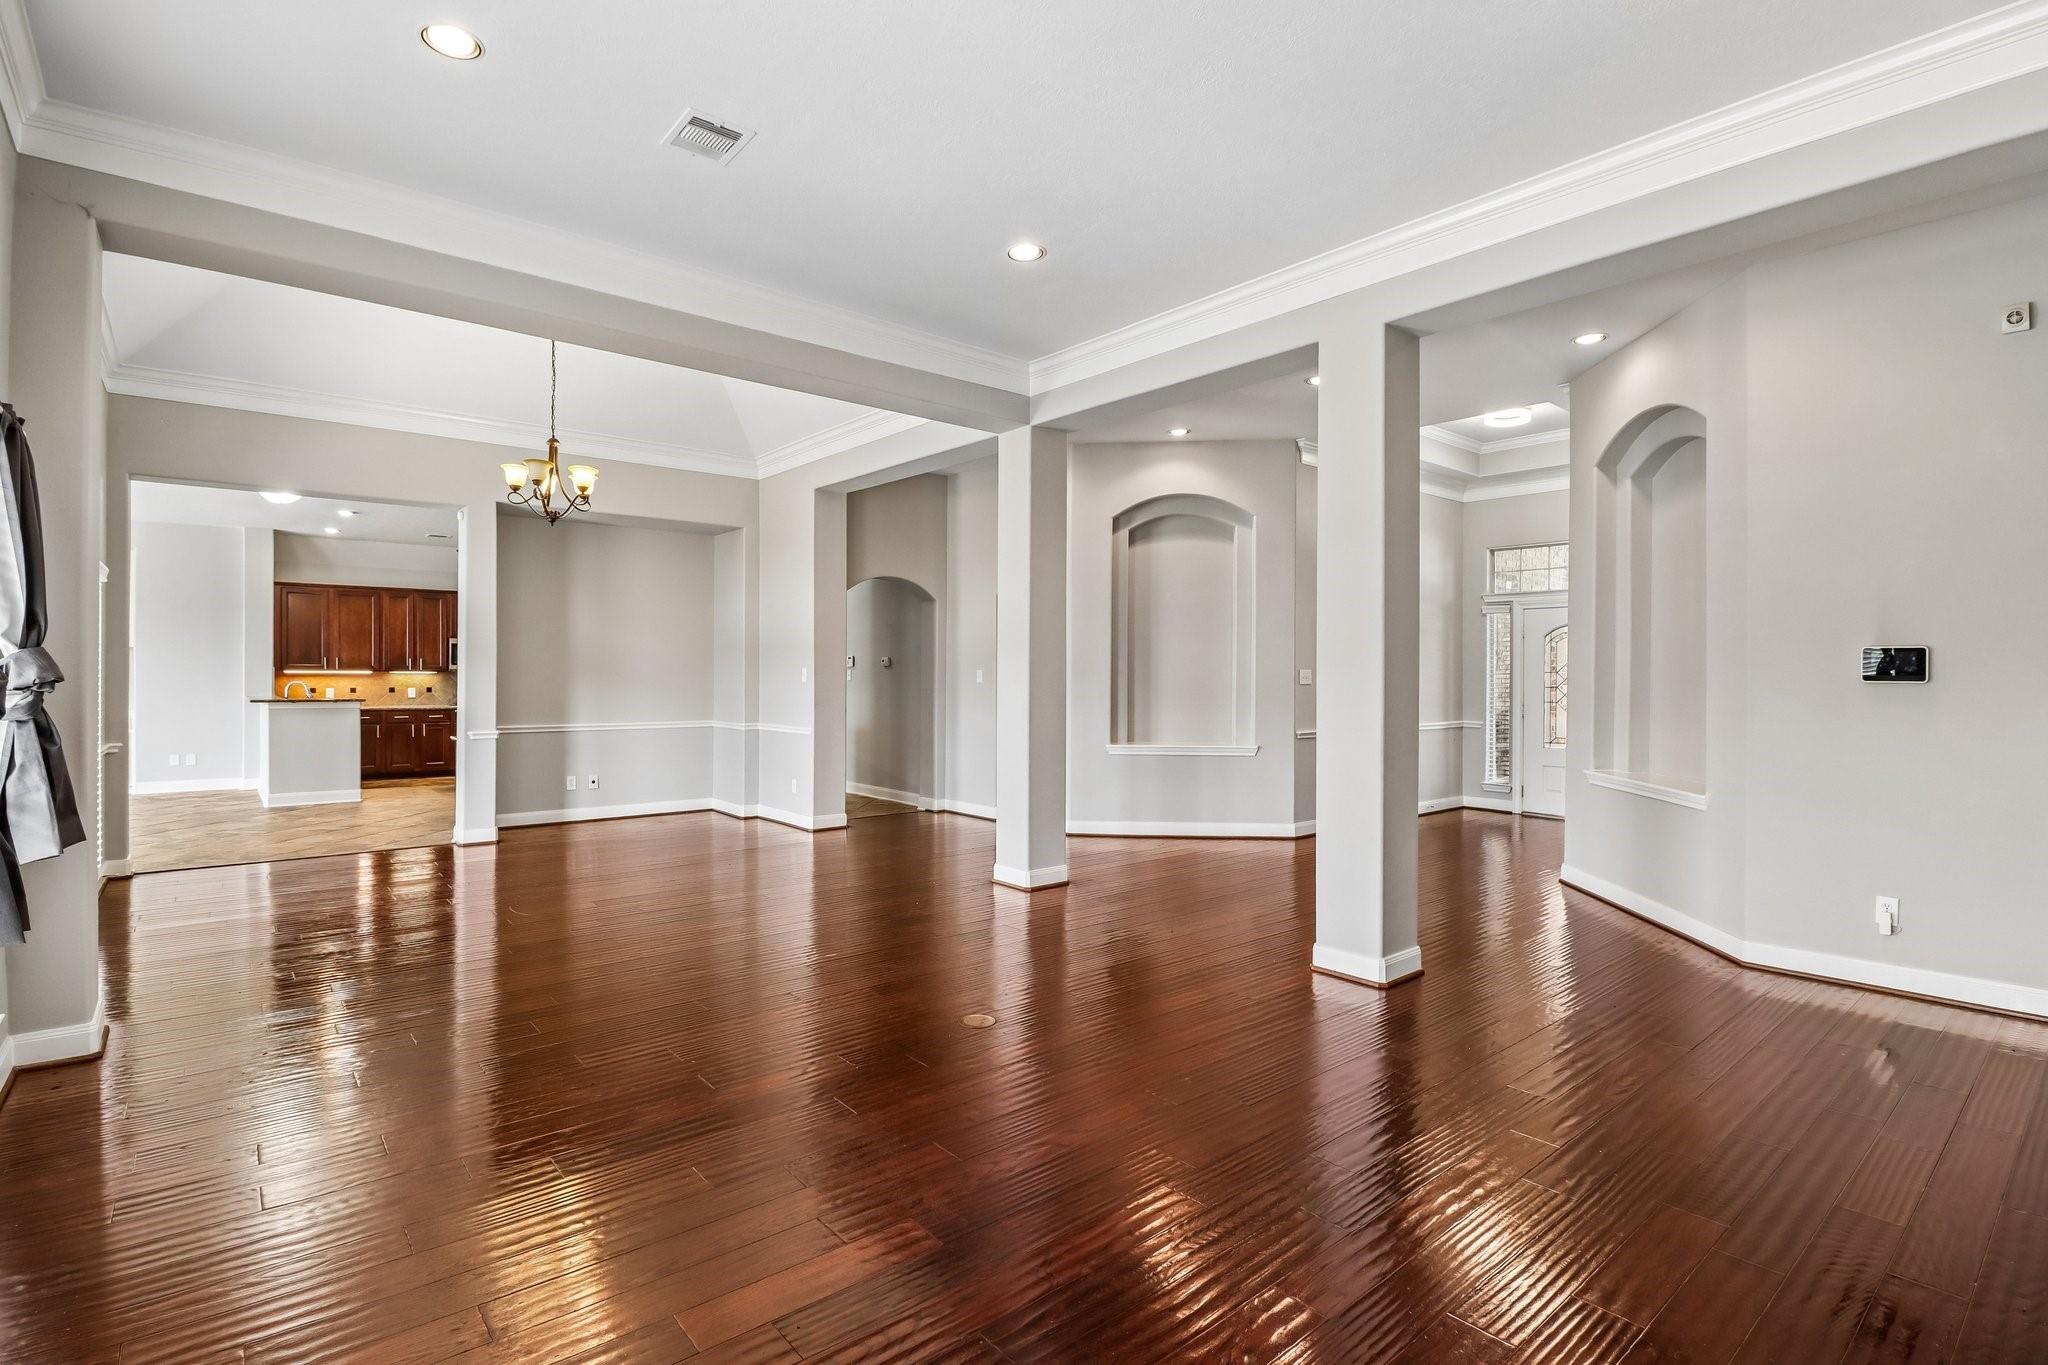
Vacant living and dining area with glossy hardwood floors, white columns, and arched openings.
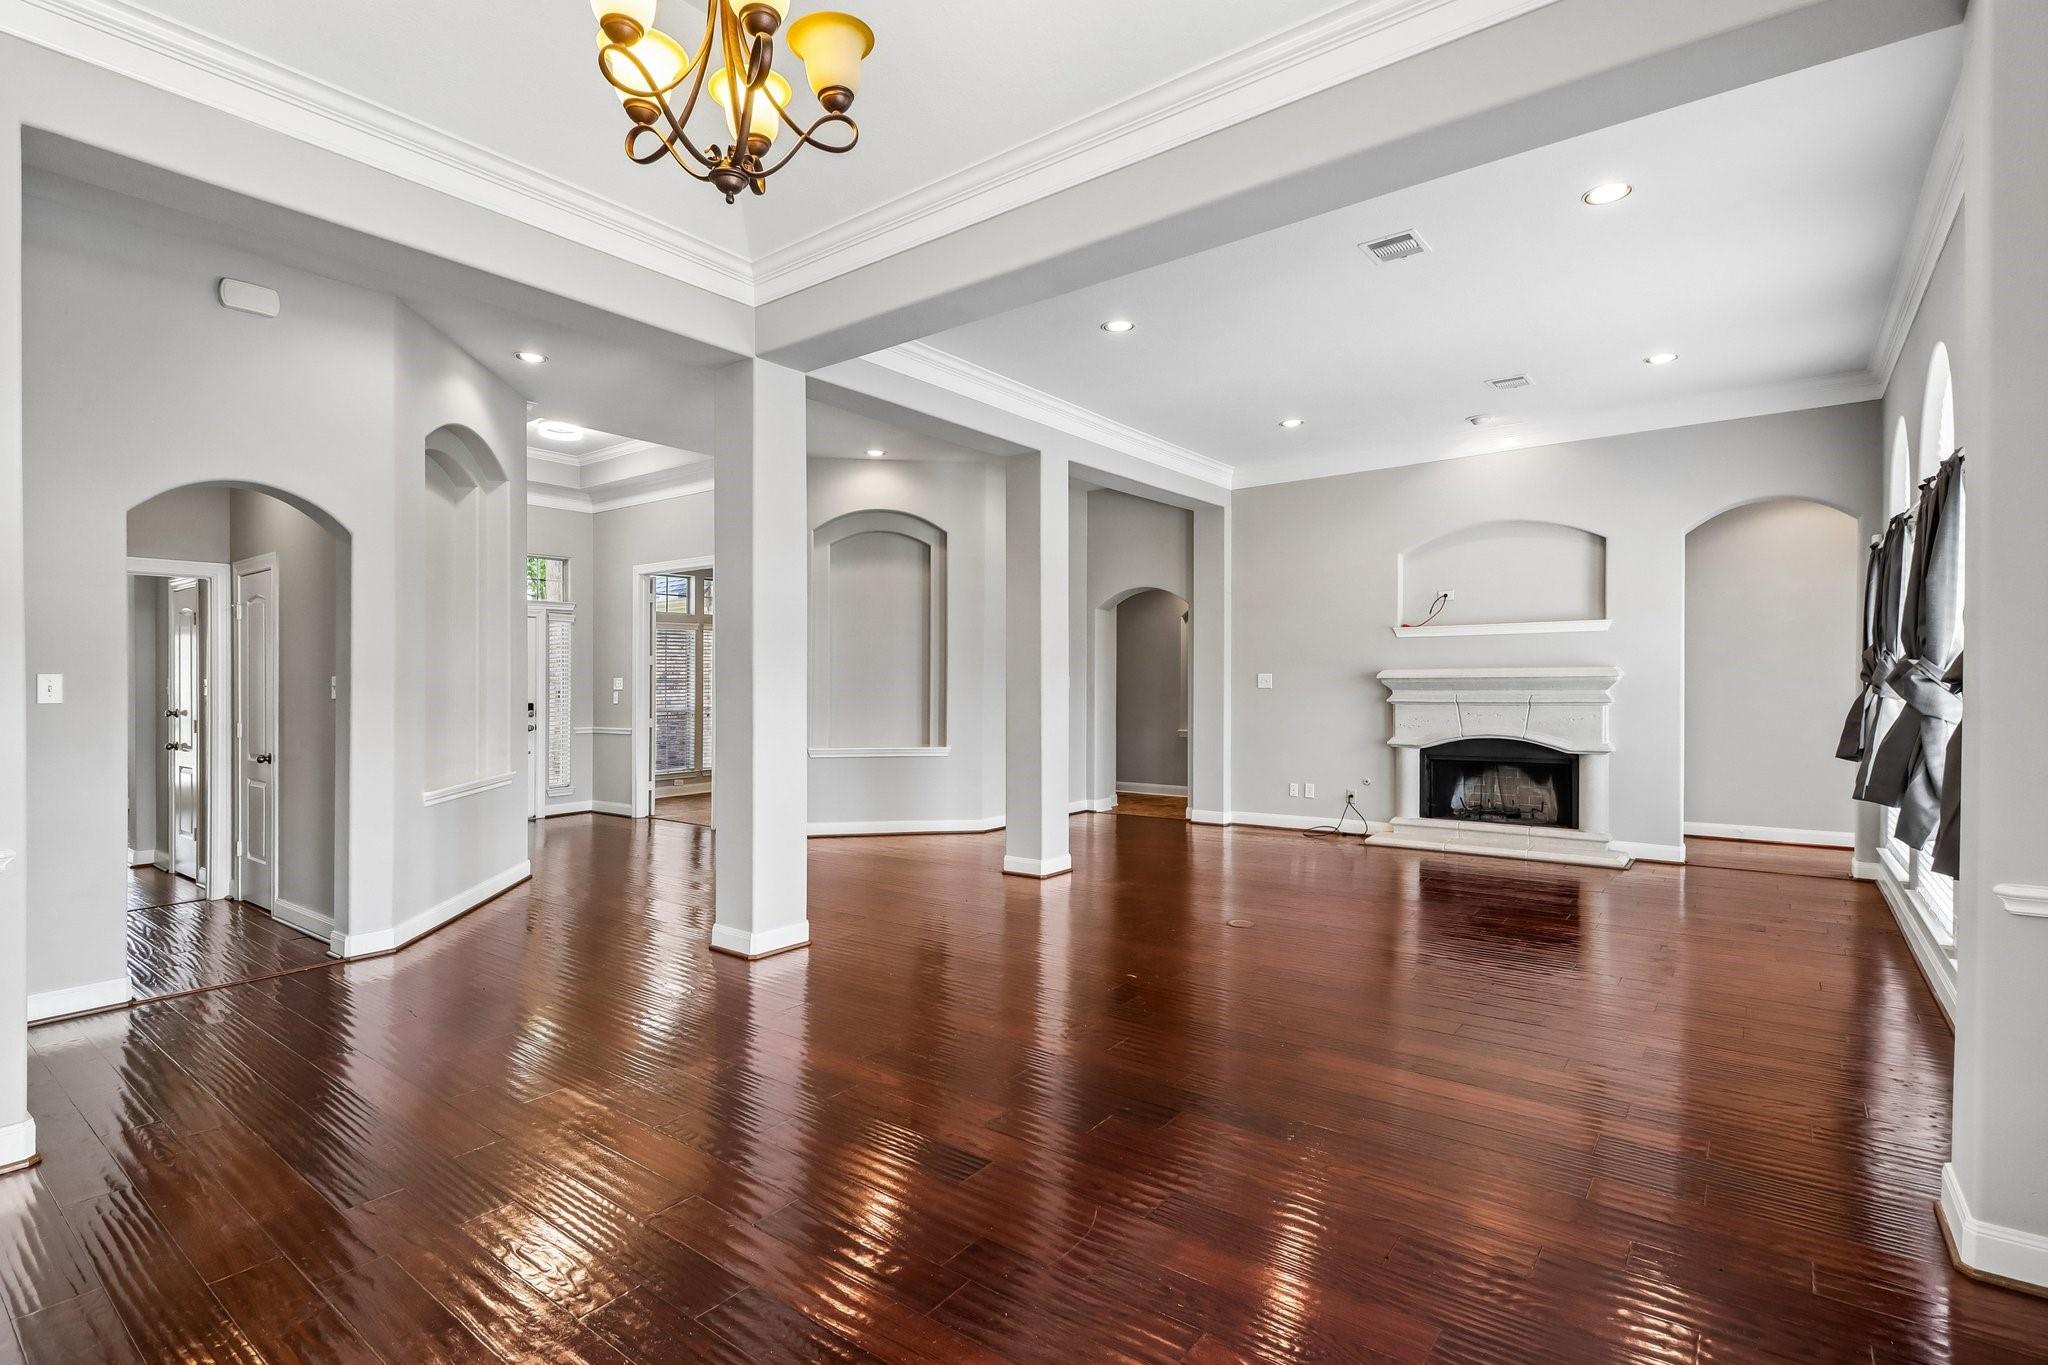
Empty living room with glossy hardwood floors, arched openings, and a white fireplace.
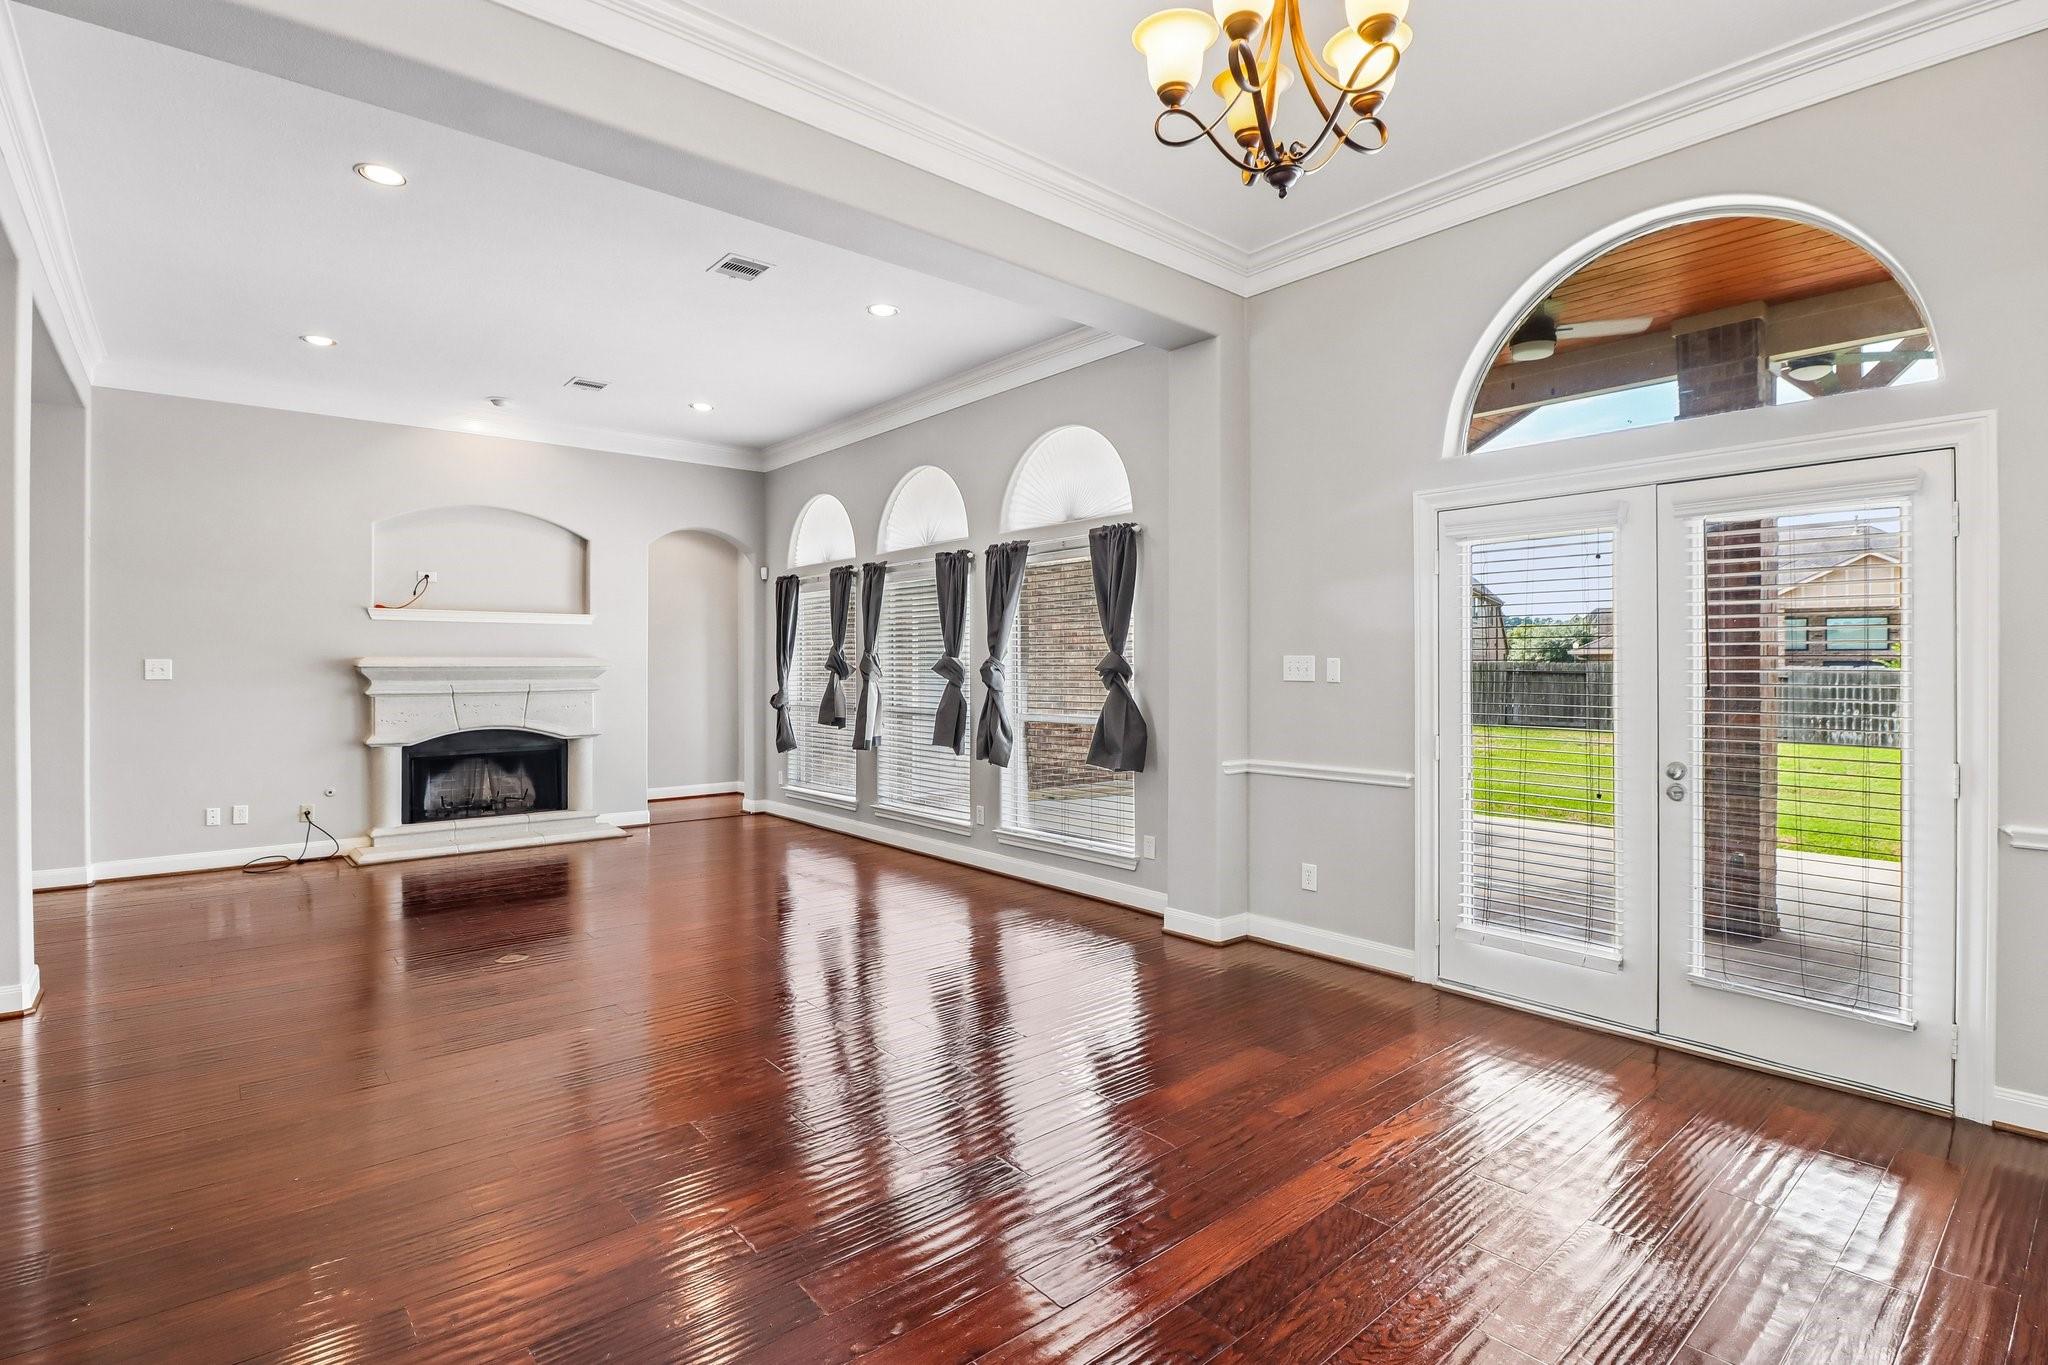
Empty living room with glossy hardwood floors, a white fireplace, and glass patio doors.
Empty living room with a decorative fireplace, built-in cabinets, large windows, and patterned tile flooring.
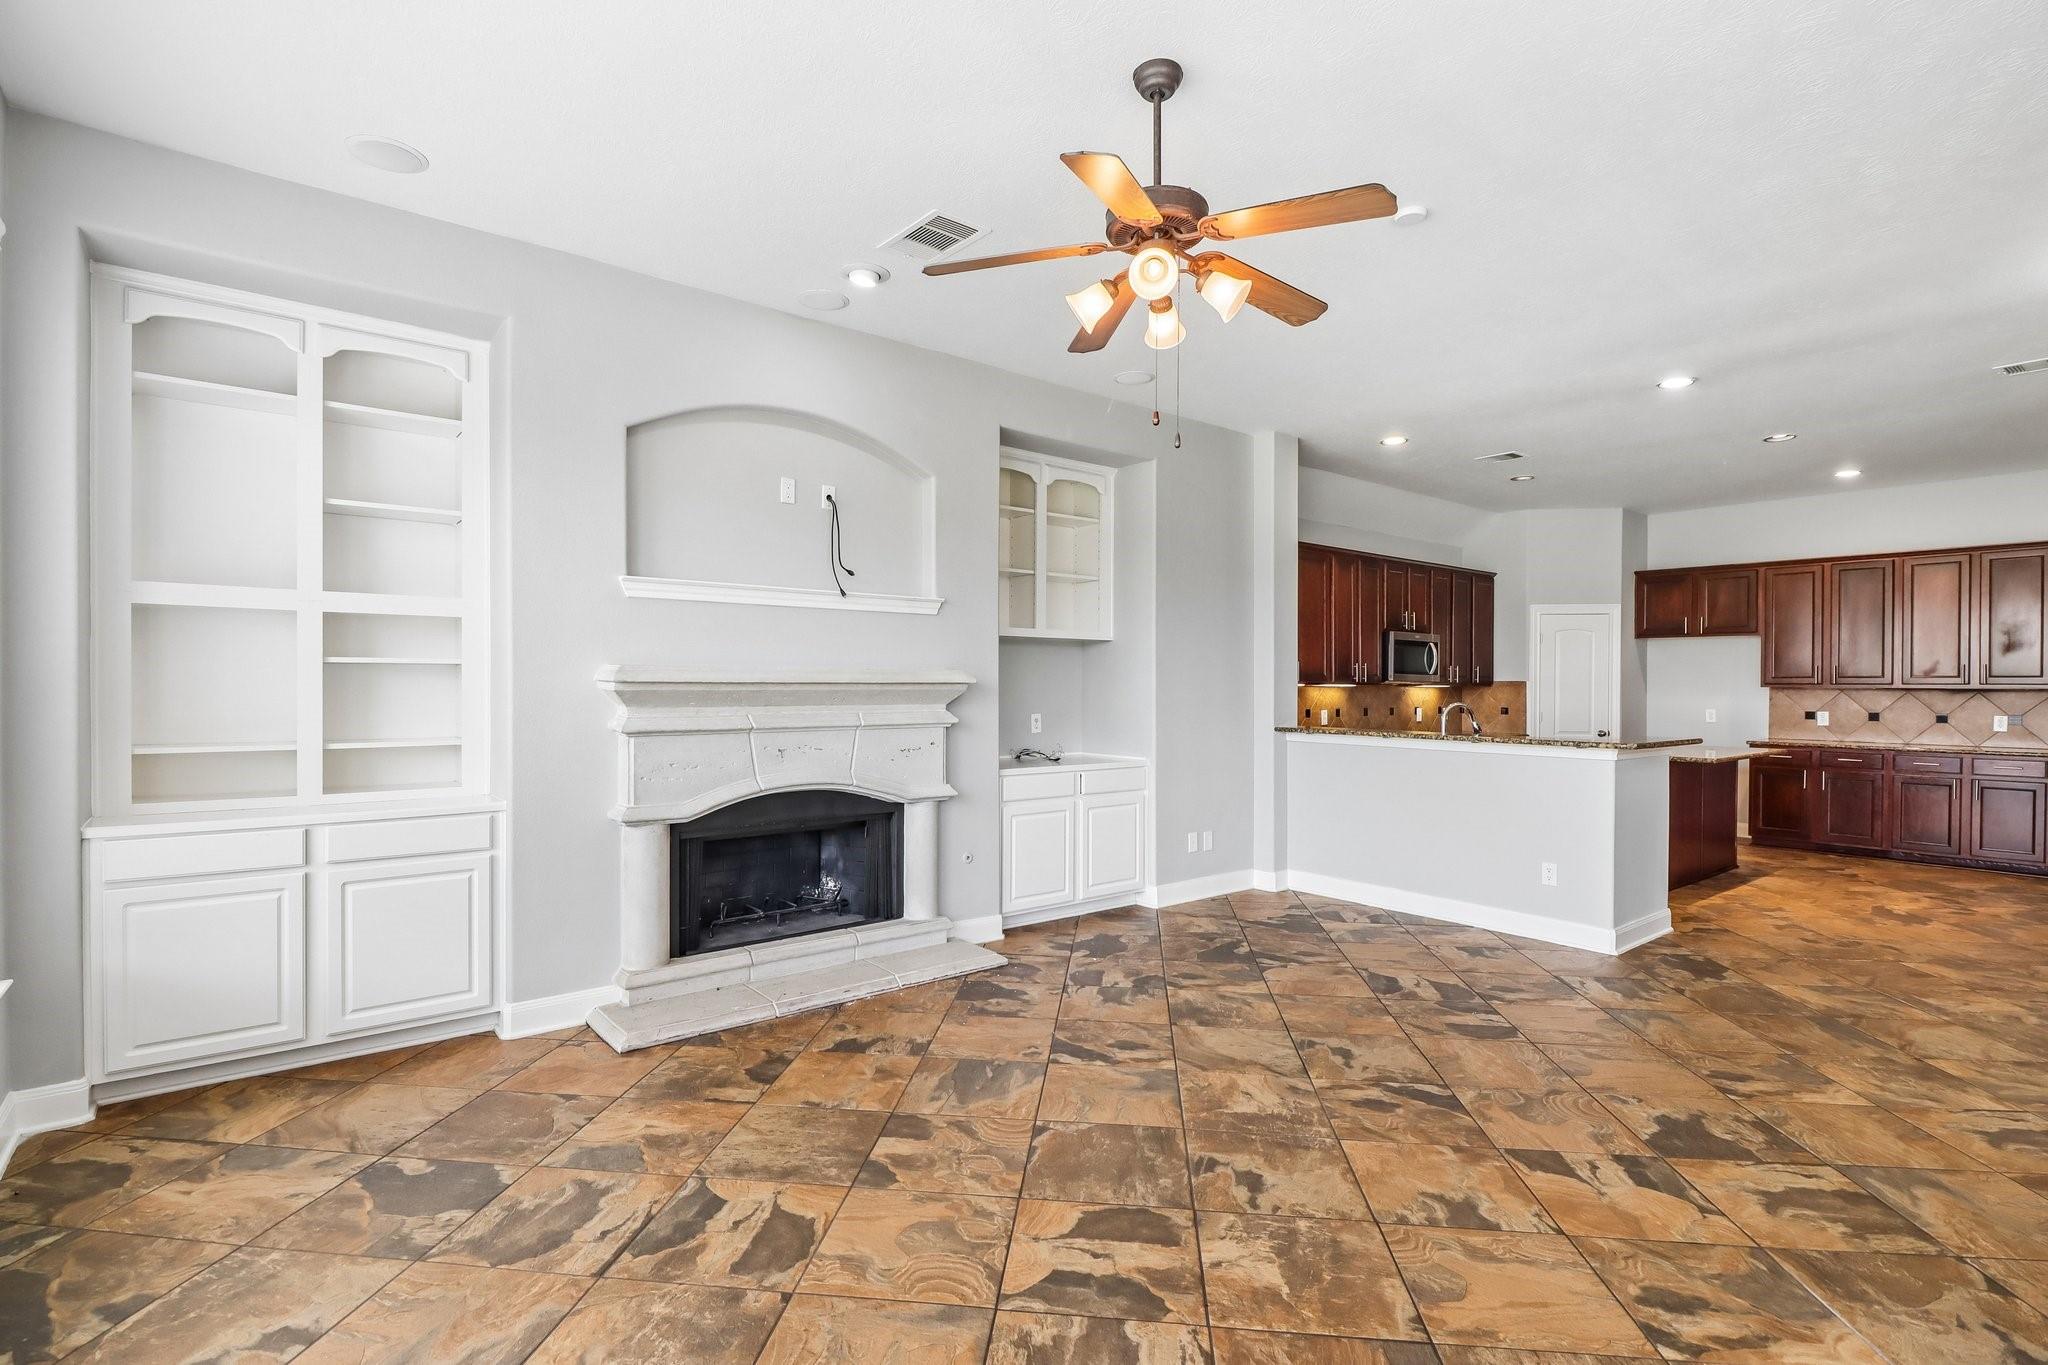
Unfurnished living room with a white fireplace, built-in shelving, patterned tile floor, and open kitchen.
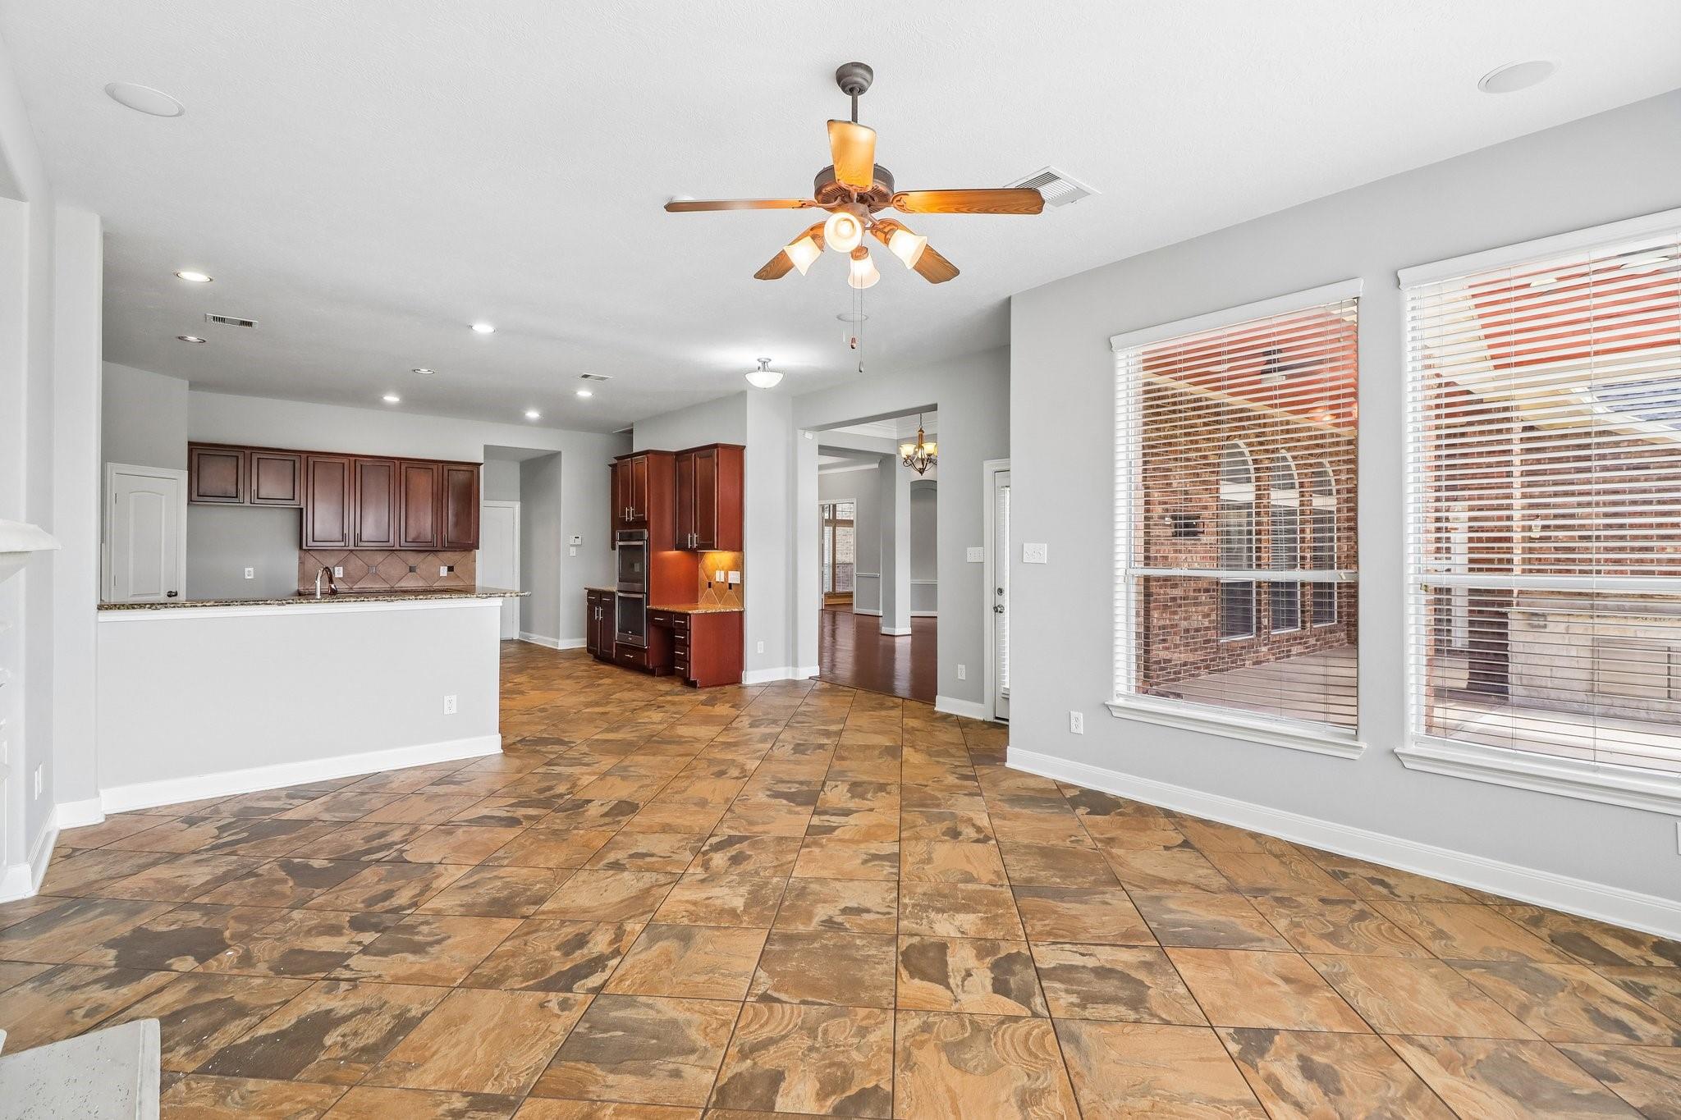
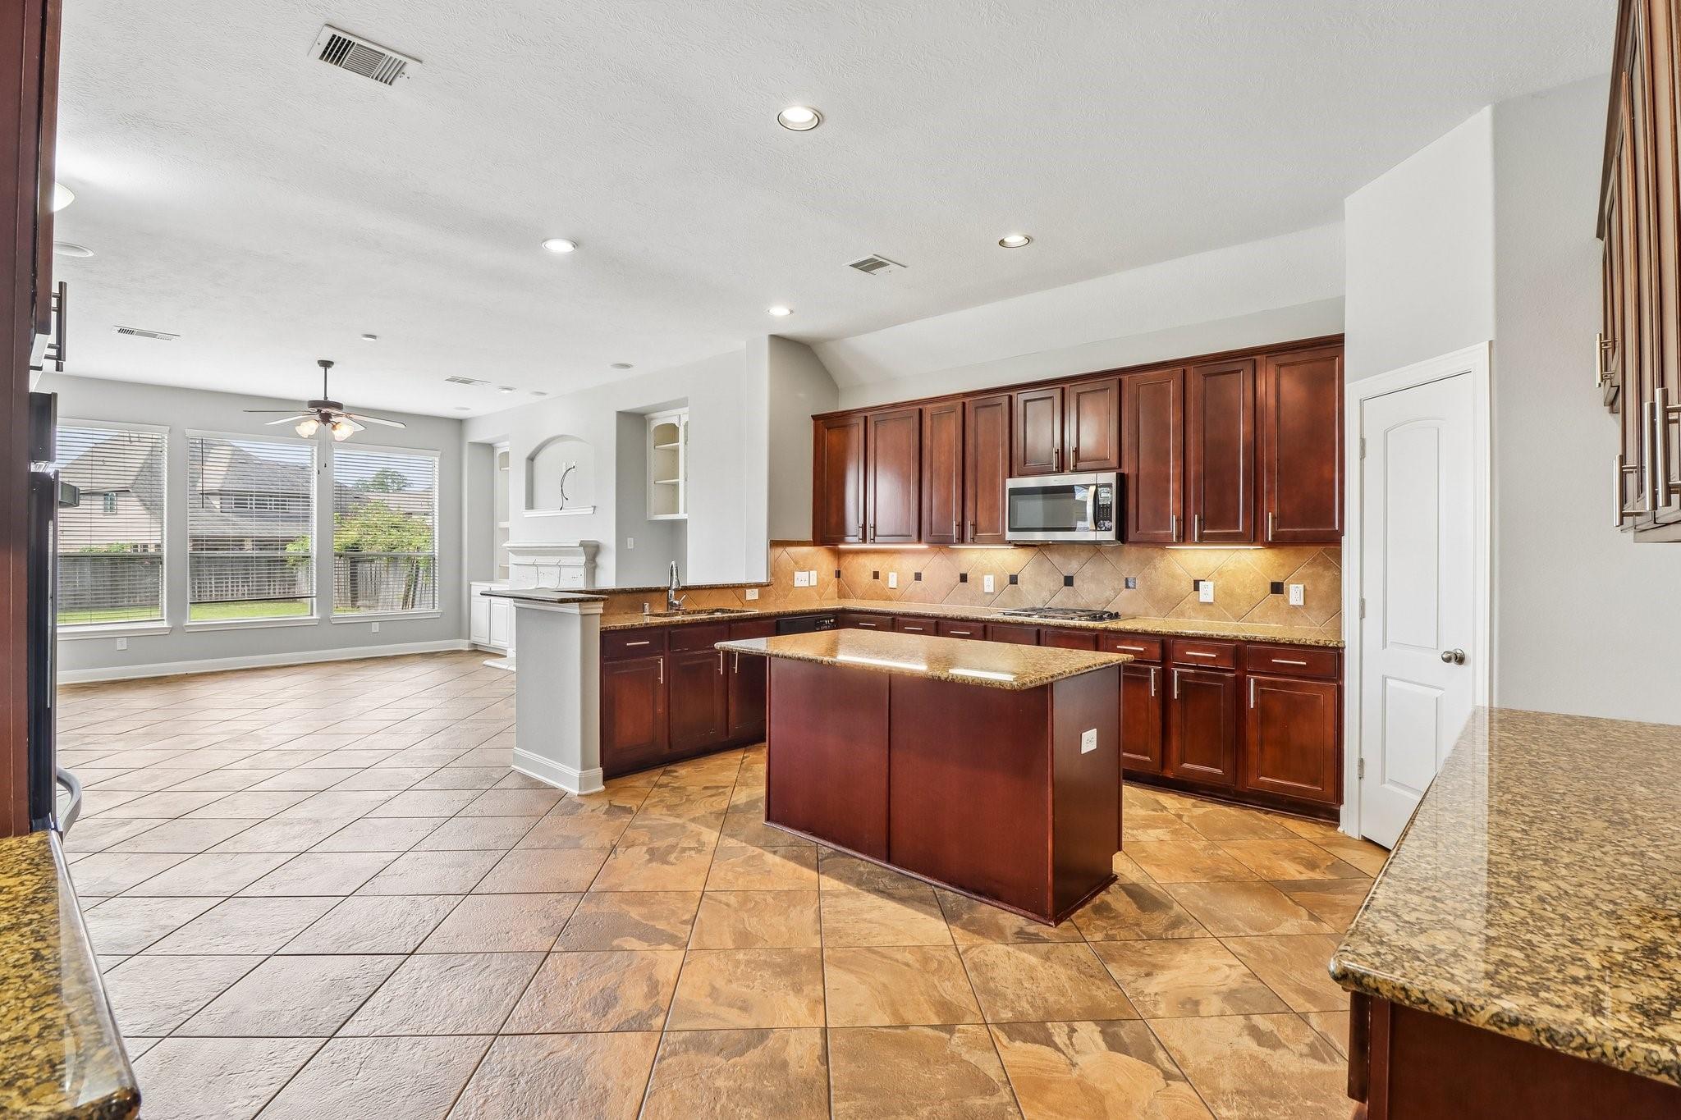
Open kitchen and dining area with dark wood cabinets, patterned tile floors, and large windows.
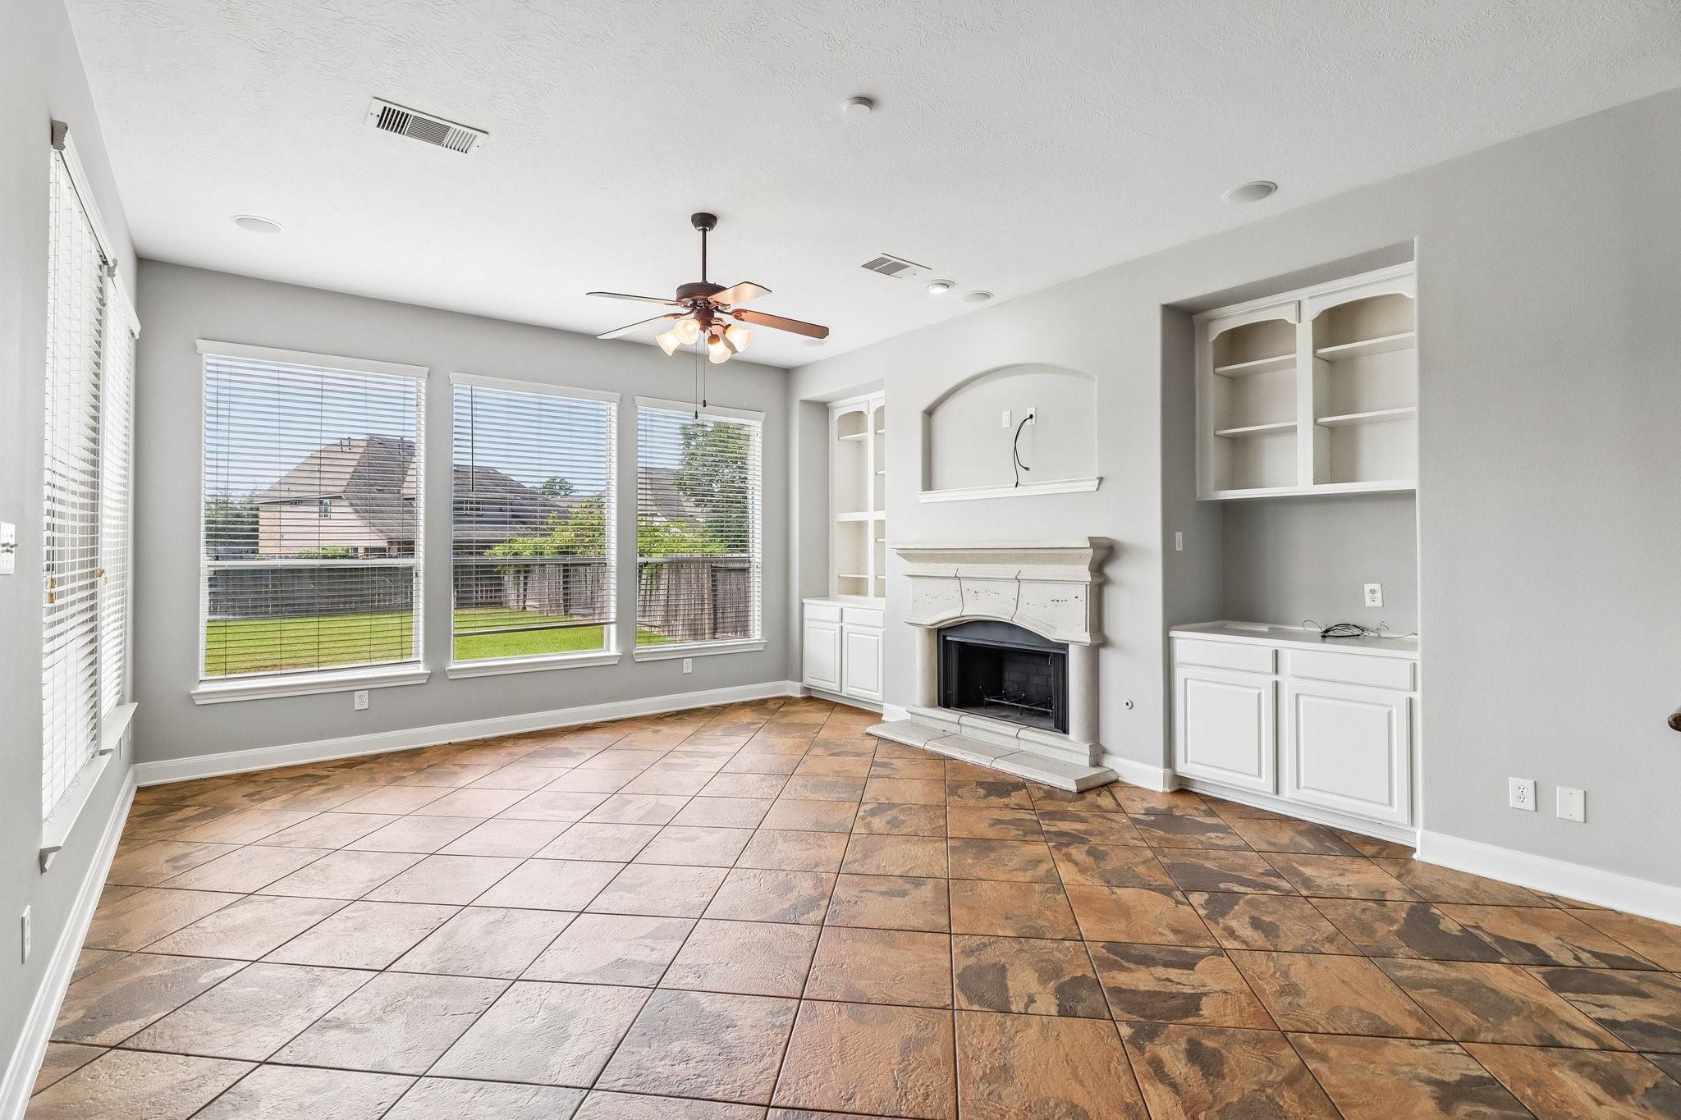
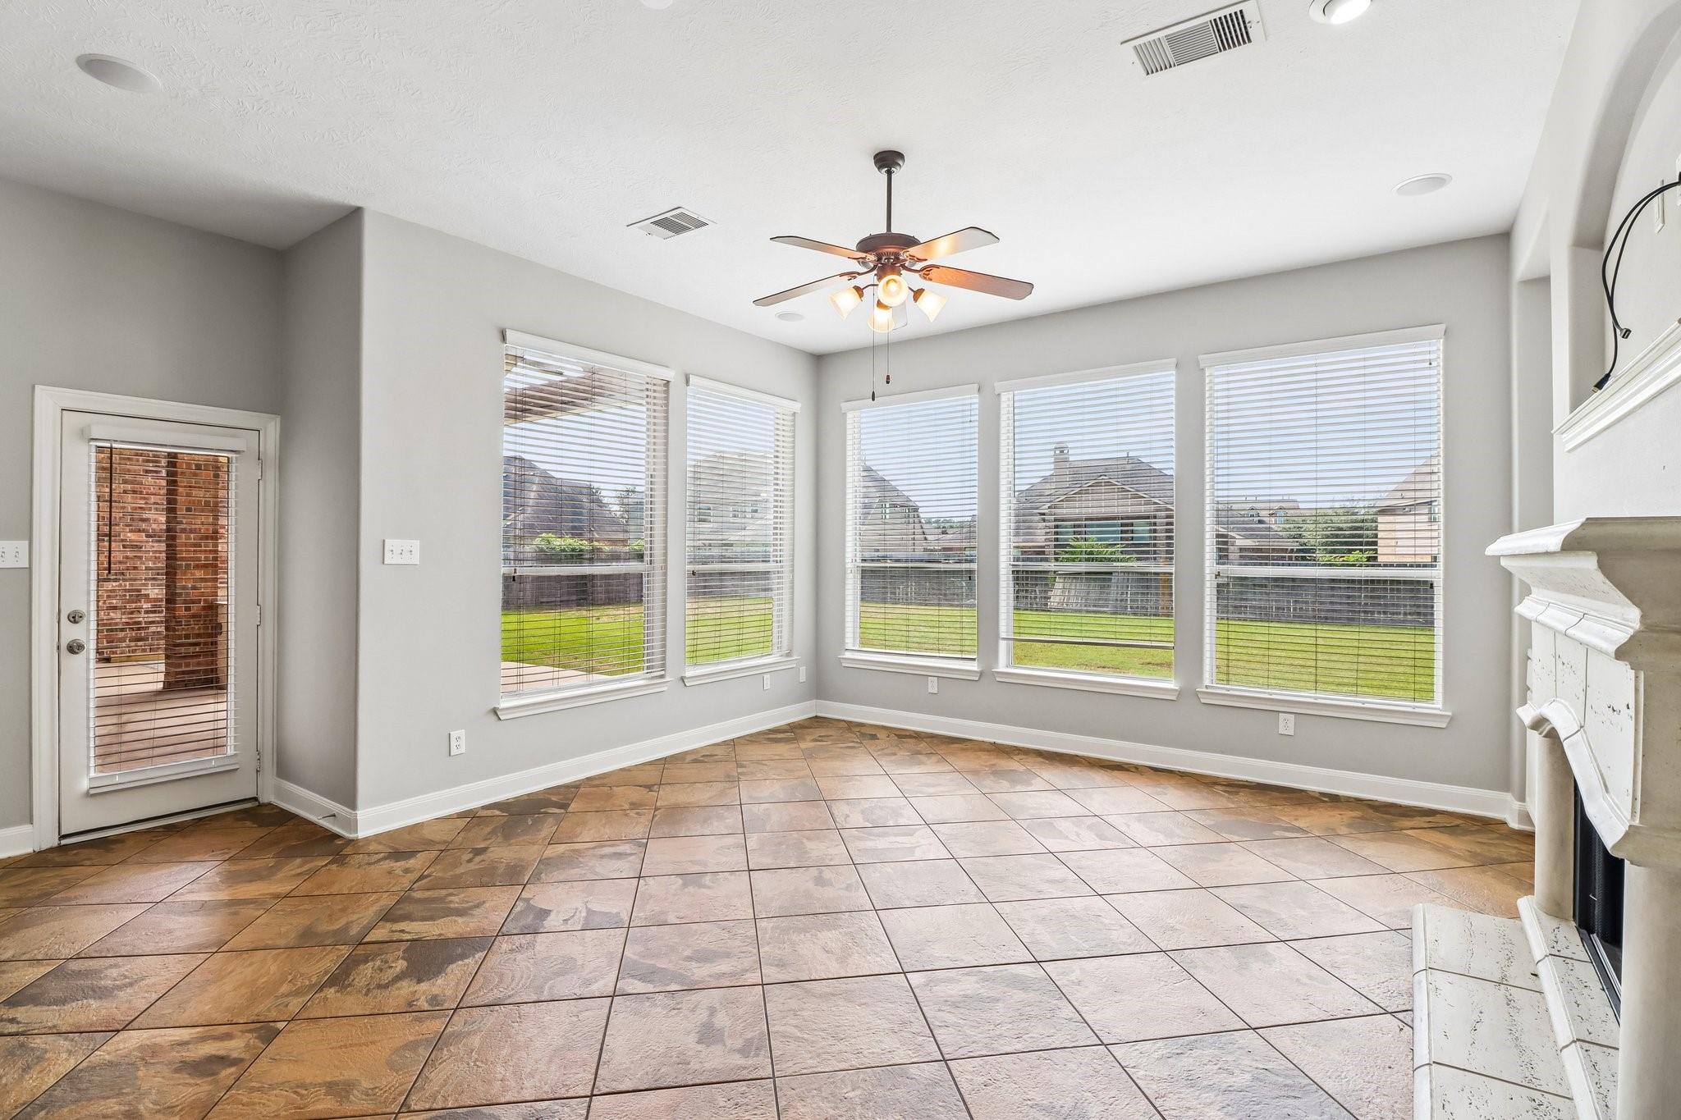
Bright empty room with tiled floors, five large windows, a ceiling fan, and a white fireplace.
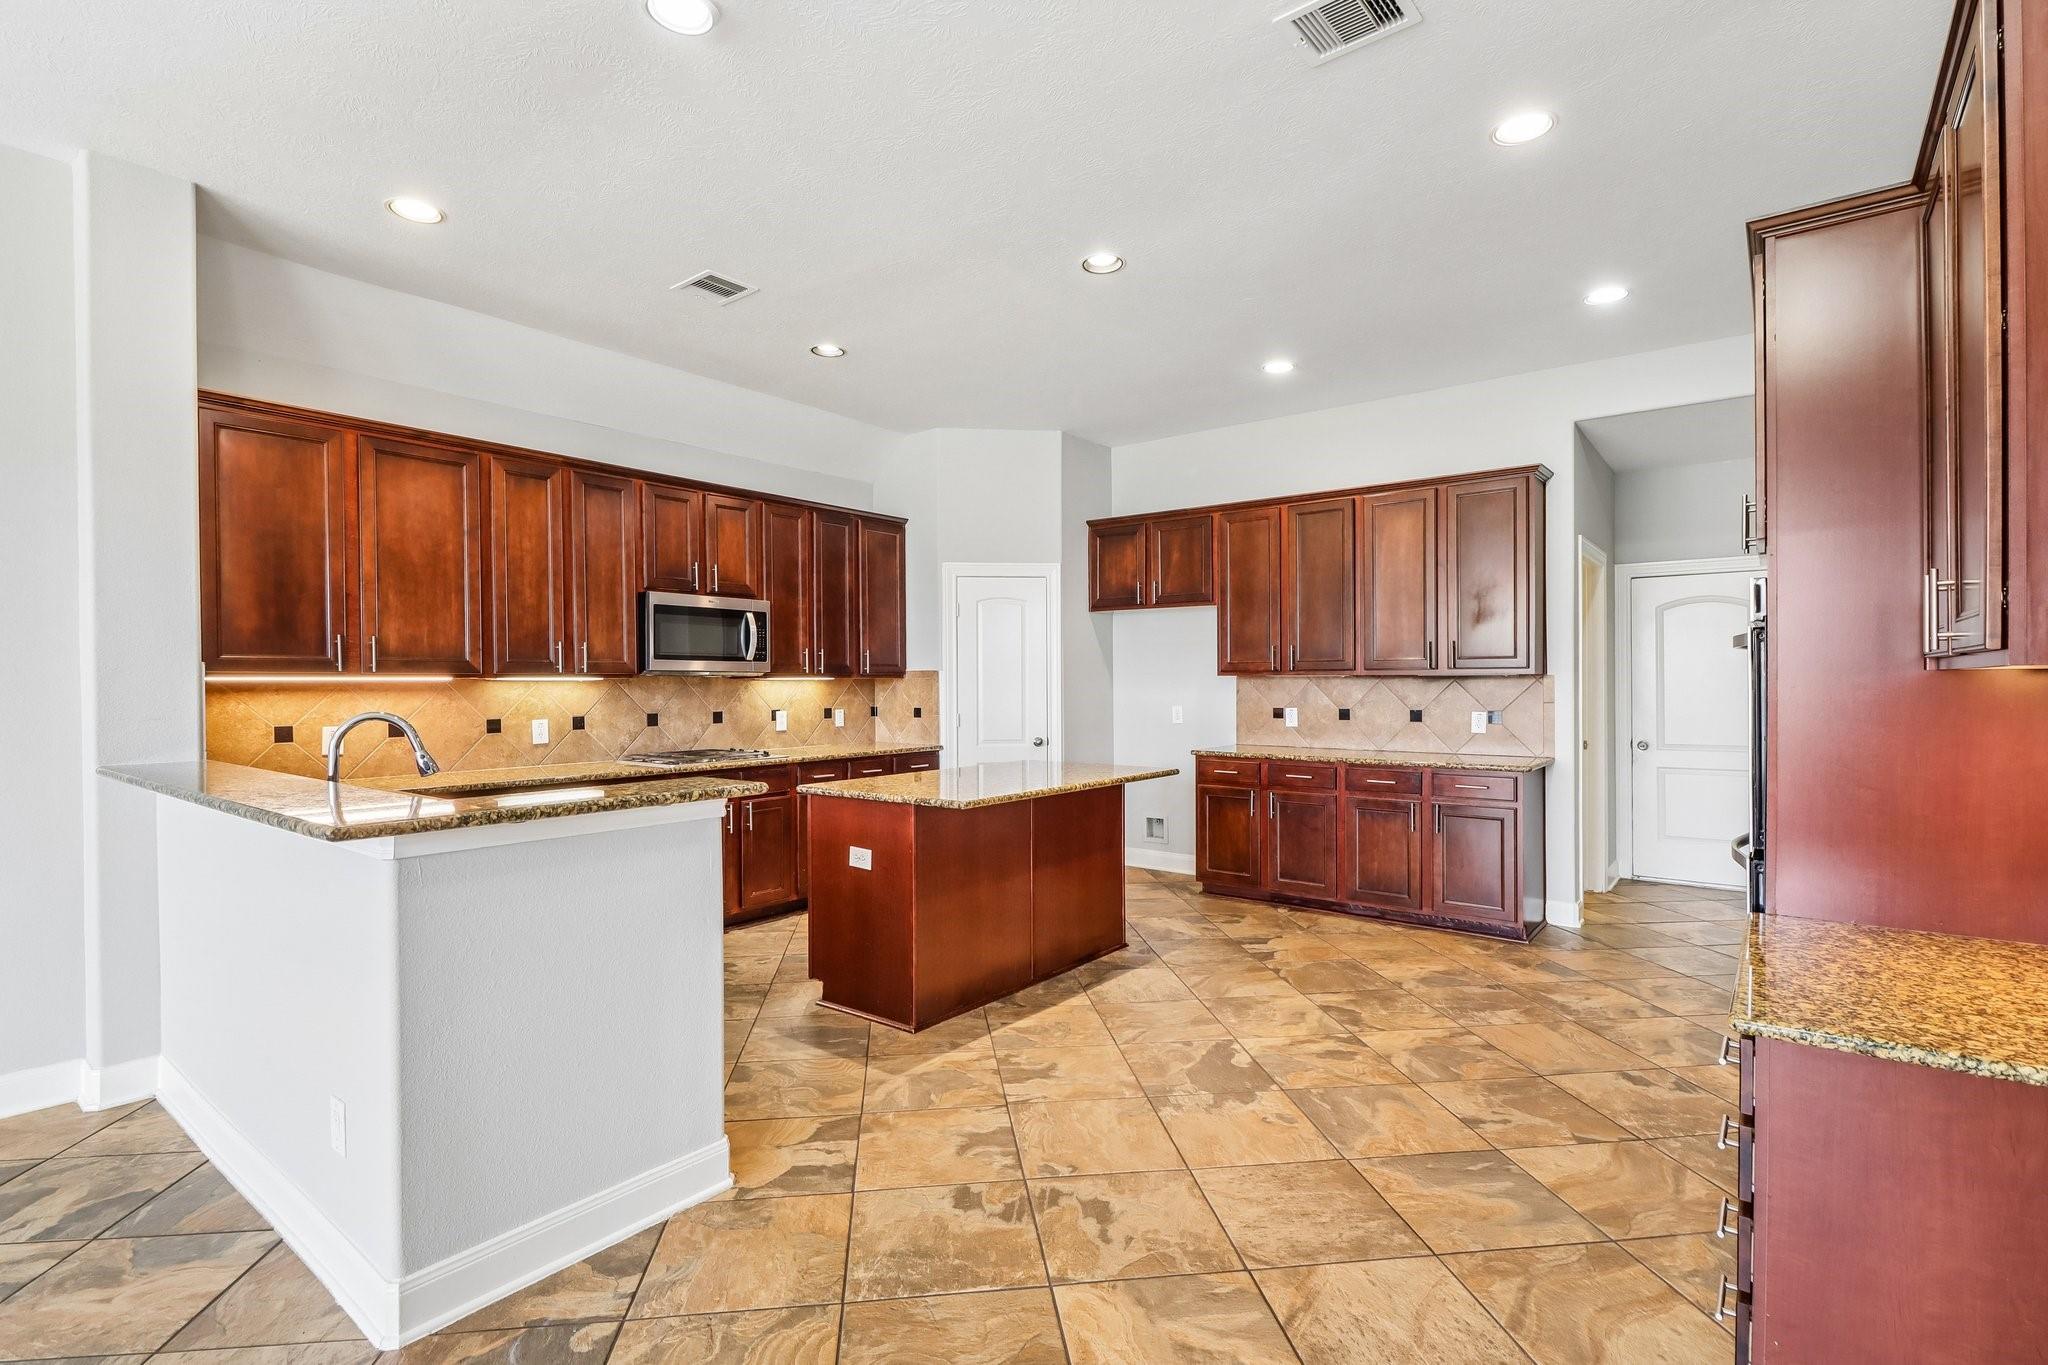
Spacious kitchen with dark wood cabinets, granite counters, a central island, and patterned tile floors.
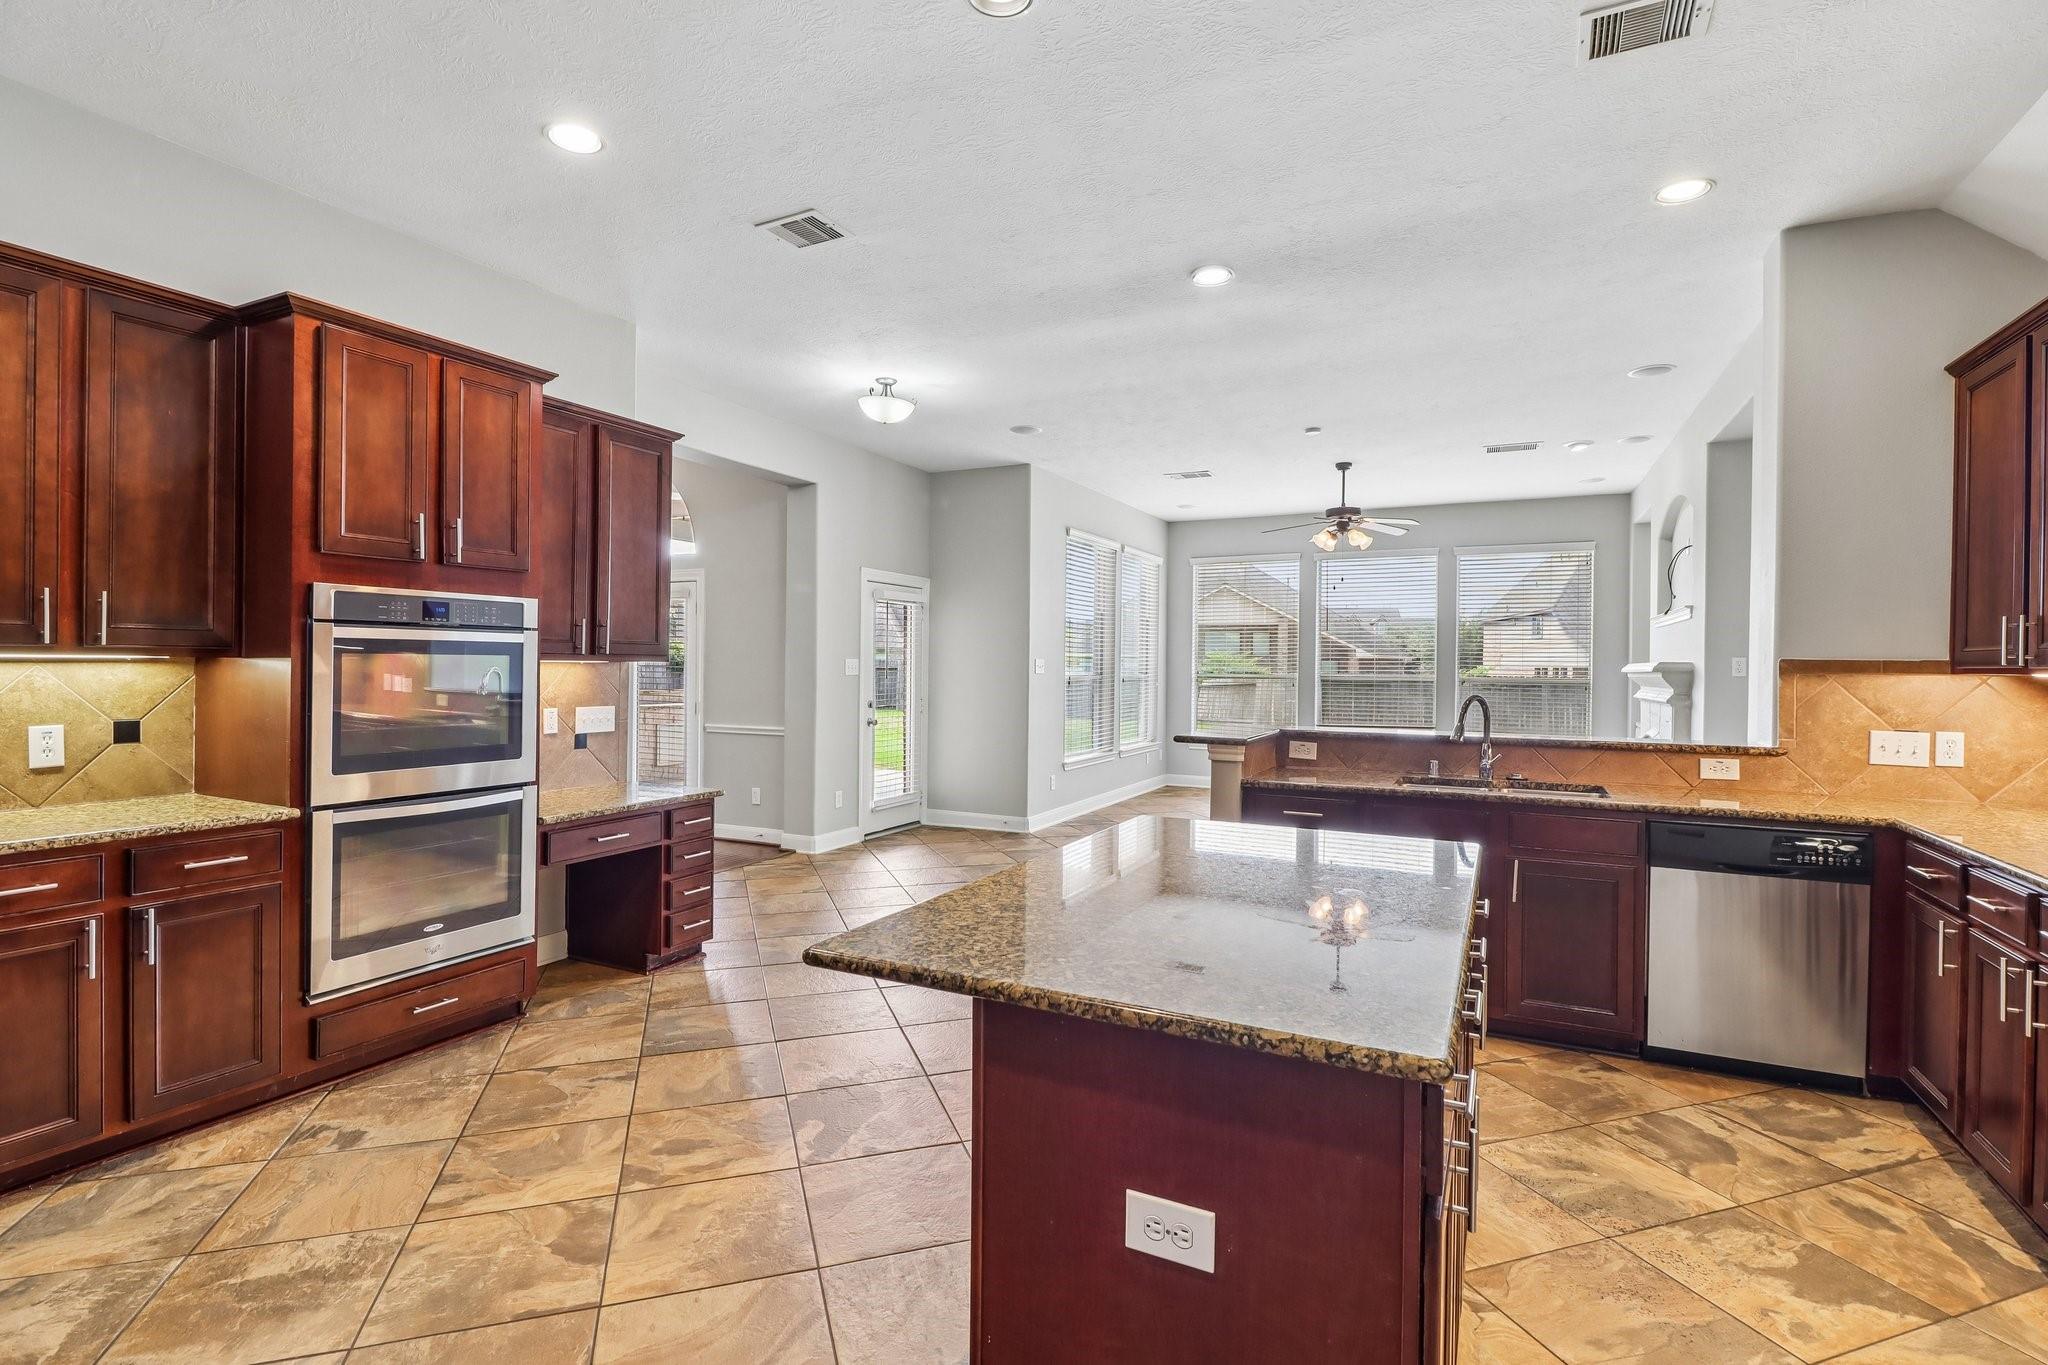
Vacant kitchen with dark wood cabinets, granite island, tan tile floors, and large windows.
Kitchen with a large granite island, dark cherry cabinets, and double wall ovens.
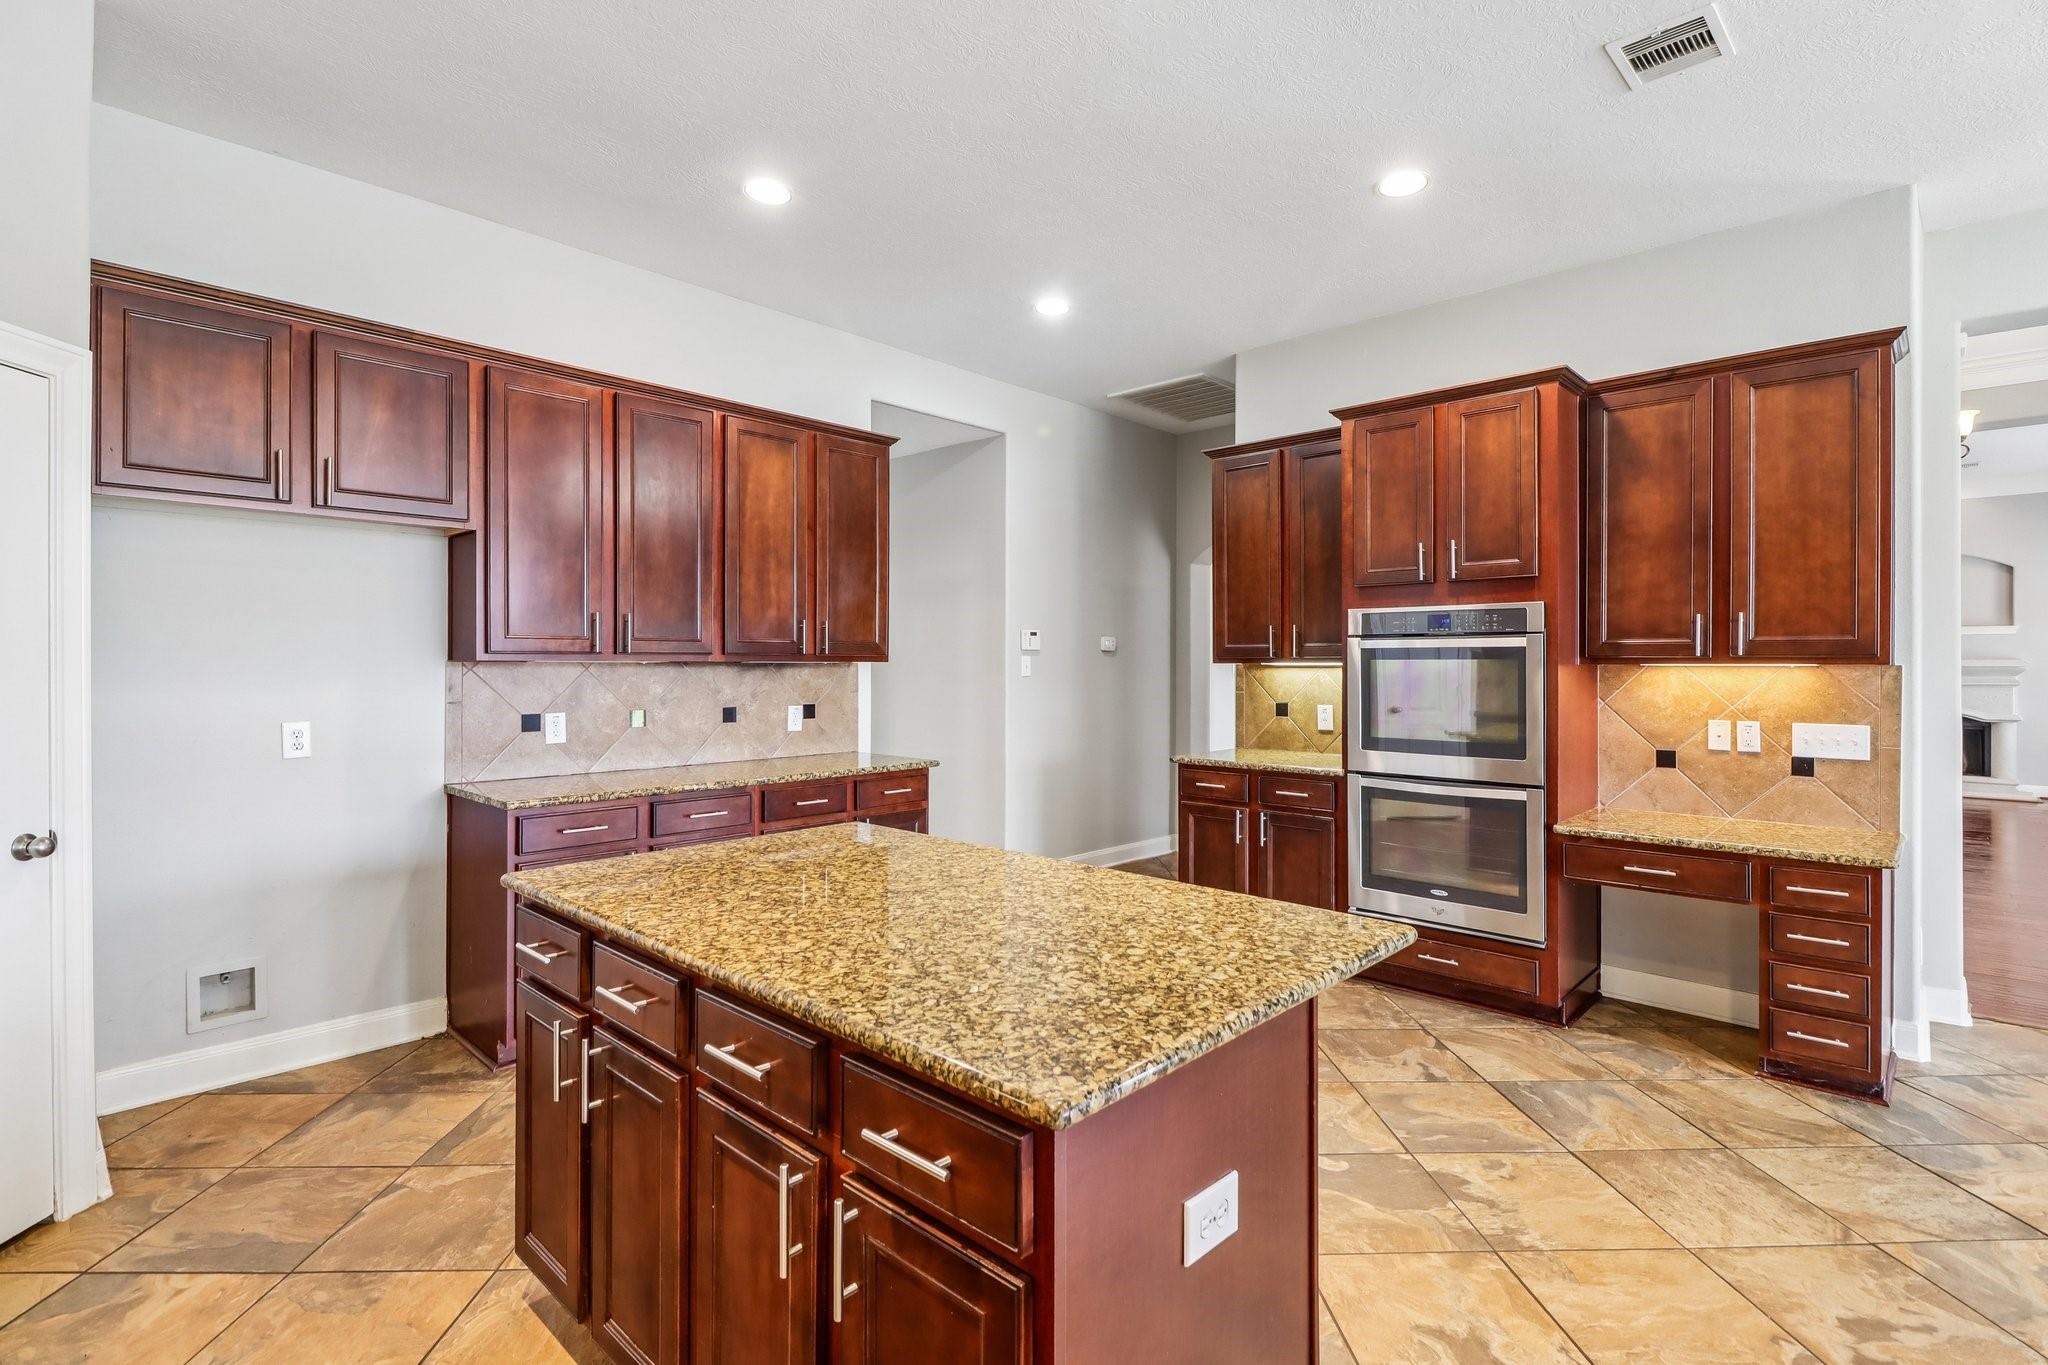
Kitchen with a granite island, dark wood cabinetry, and double wall ovens.
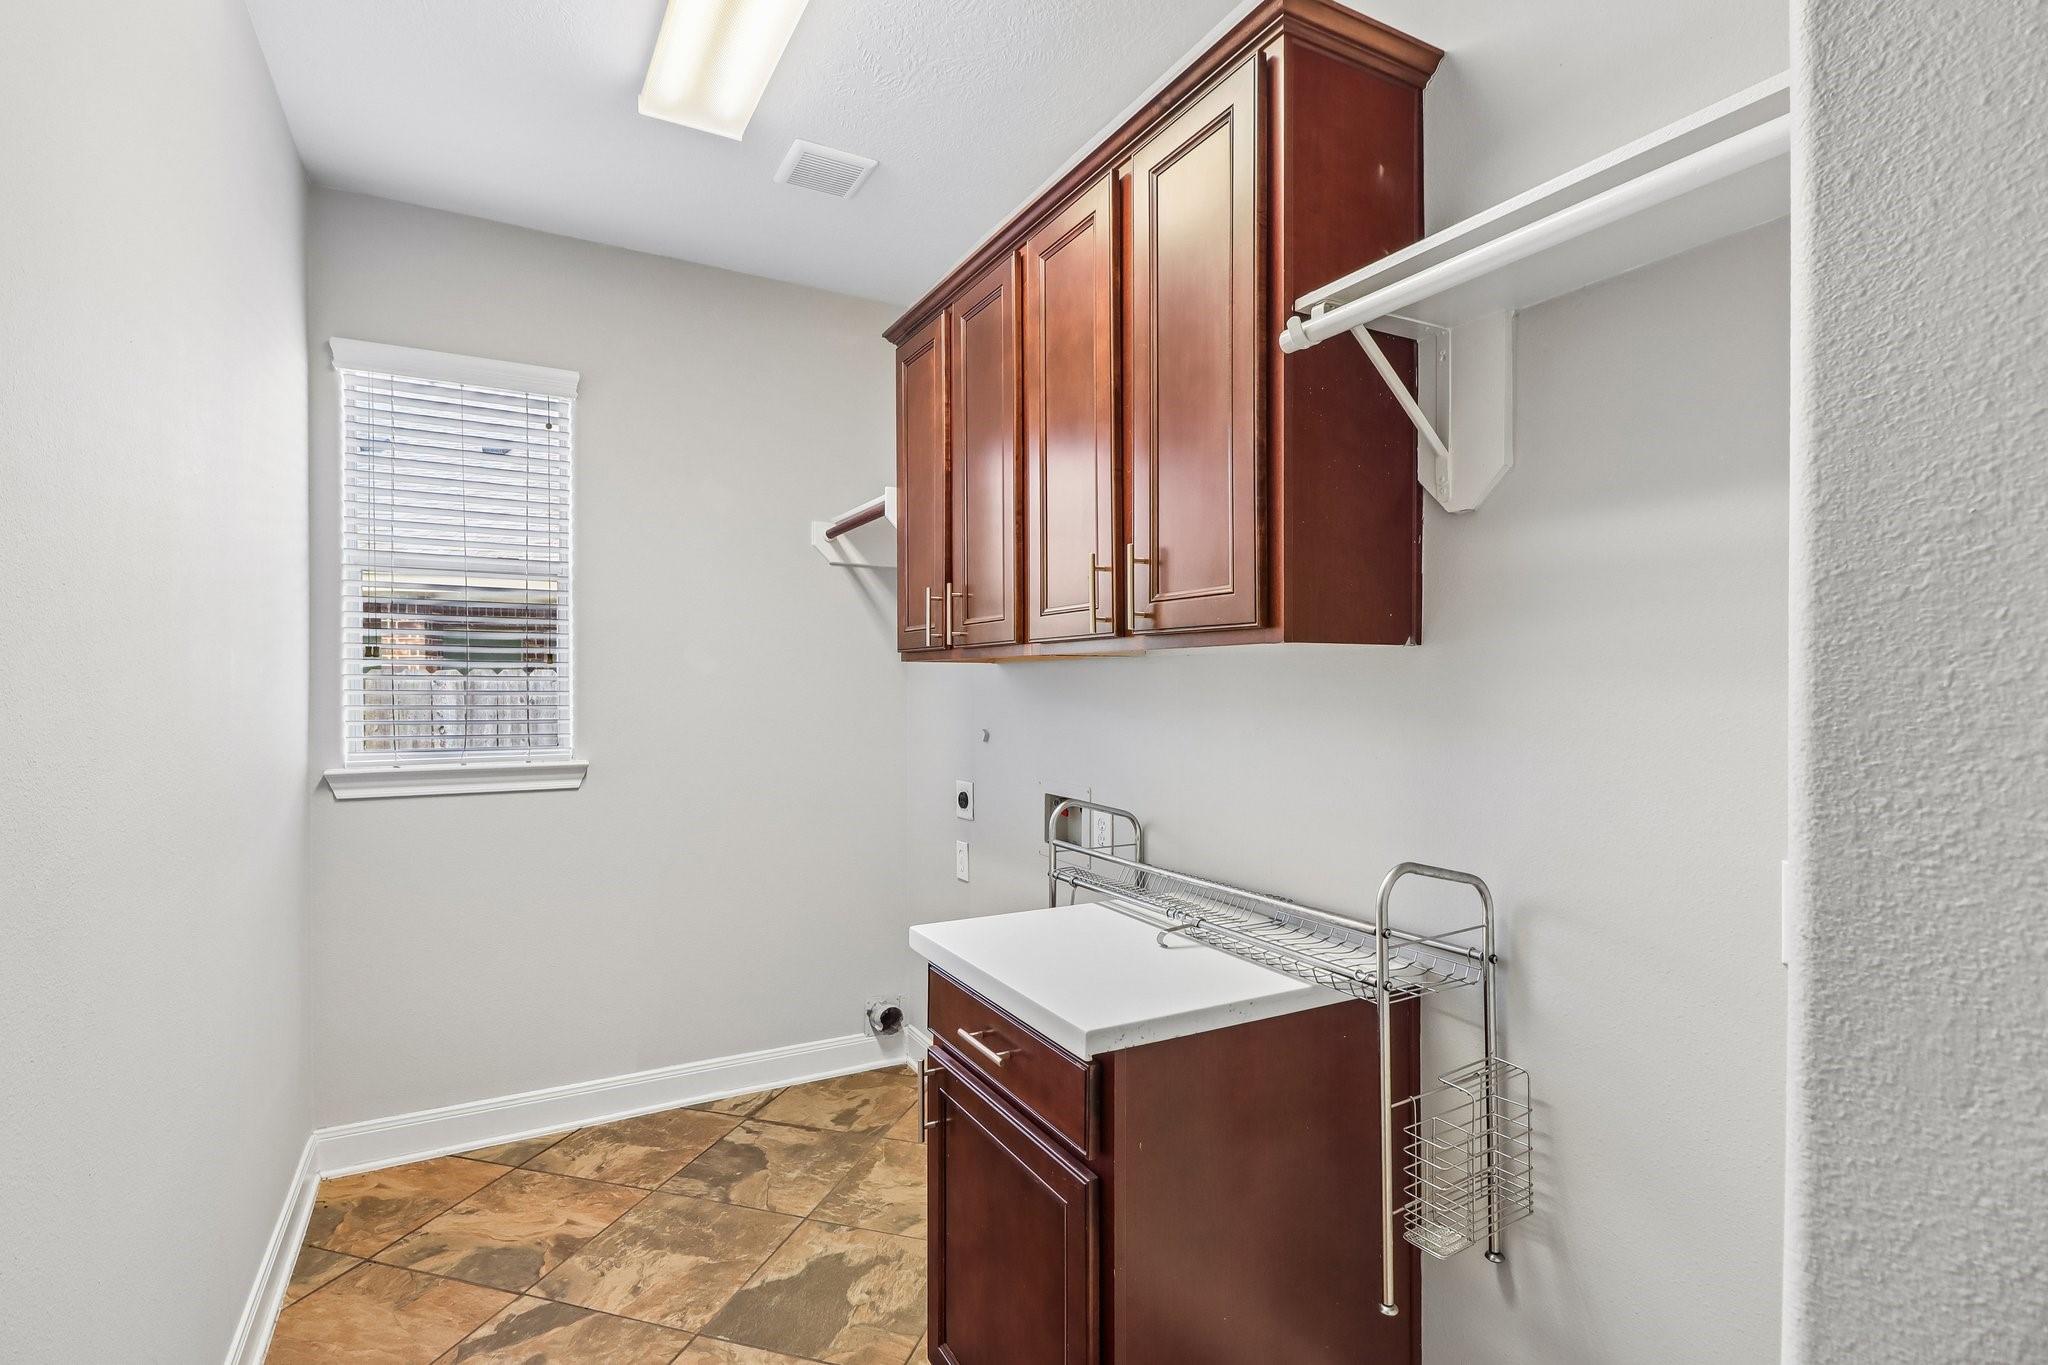
Laundry room with cherry cabinets, a white counter, drying racks, and patterned tile floor.
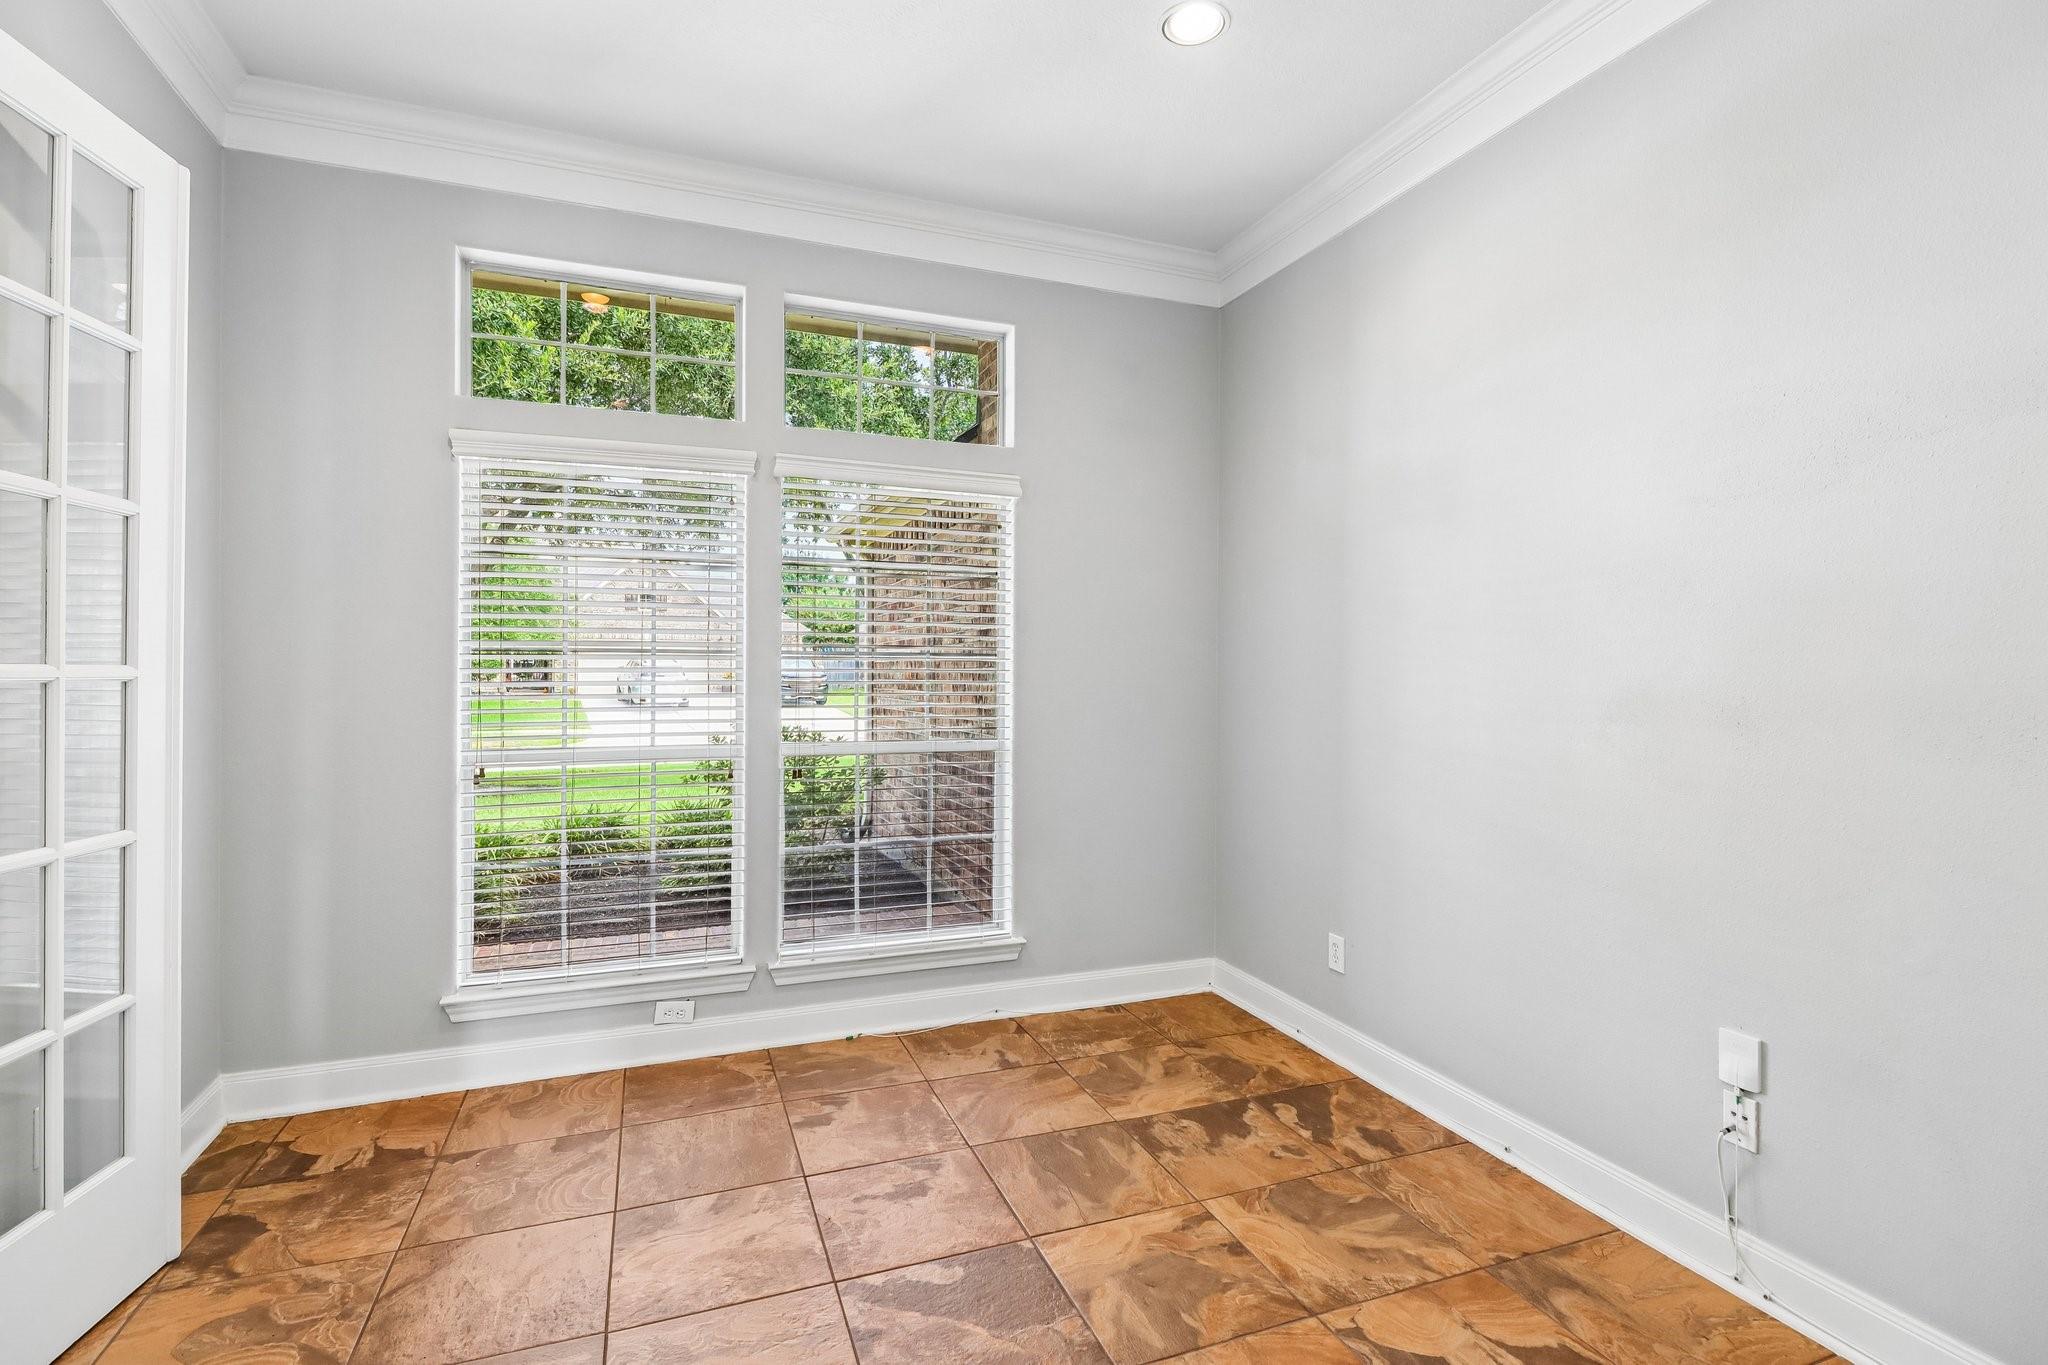
Empty room with patterned tile flooring and tall windows with blinds.
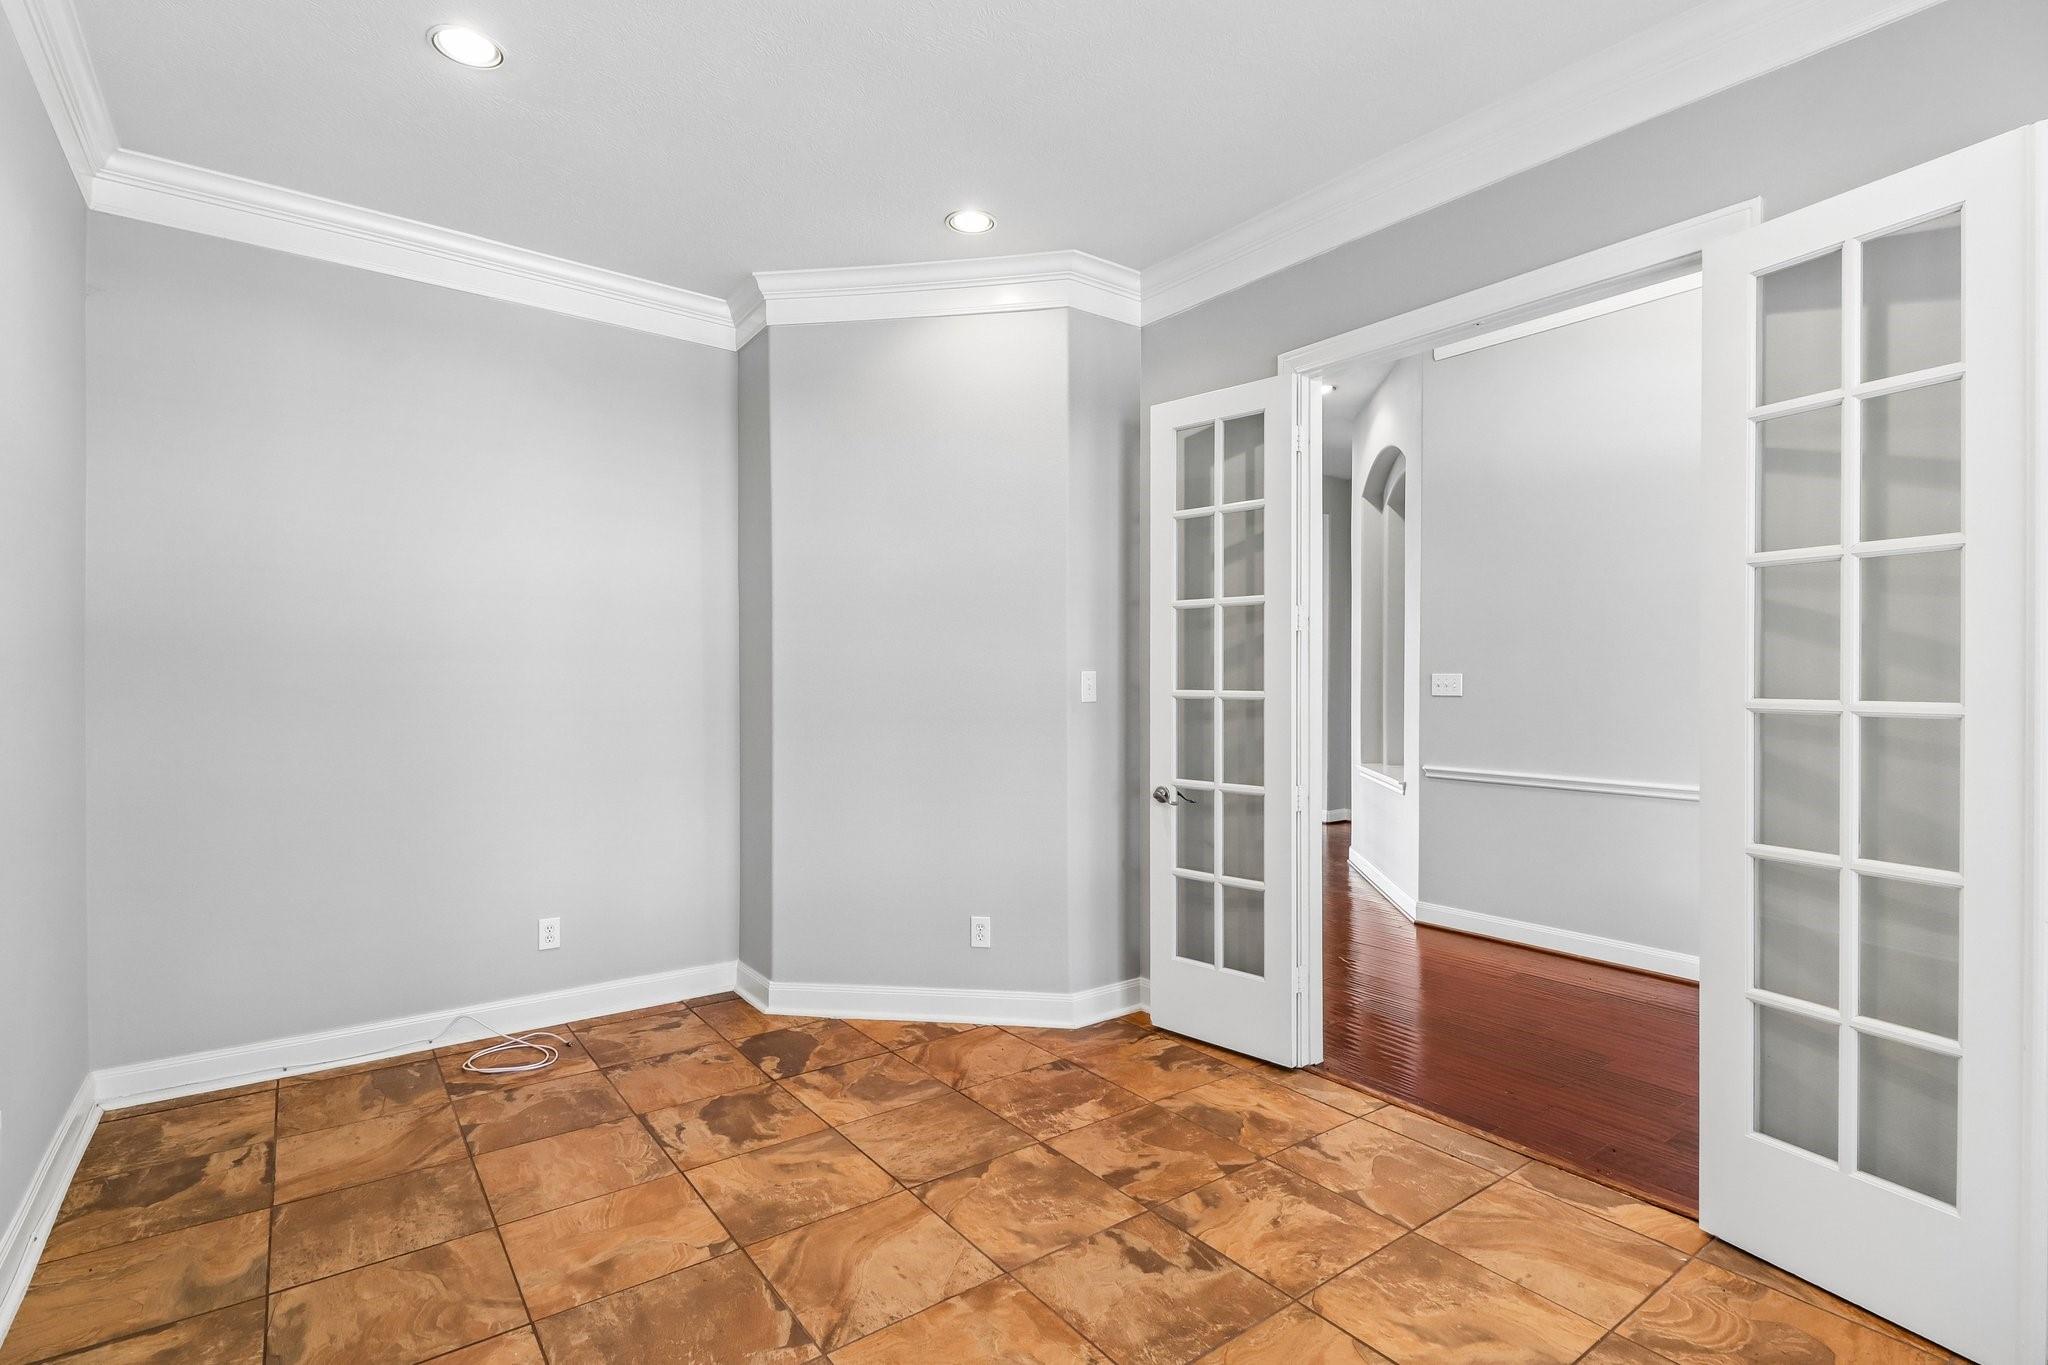
Empty tiled room with gray walls and open French doors to a hardwood-floored room.
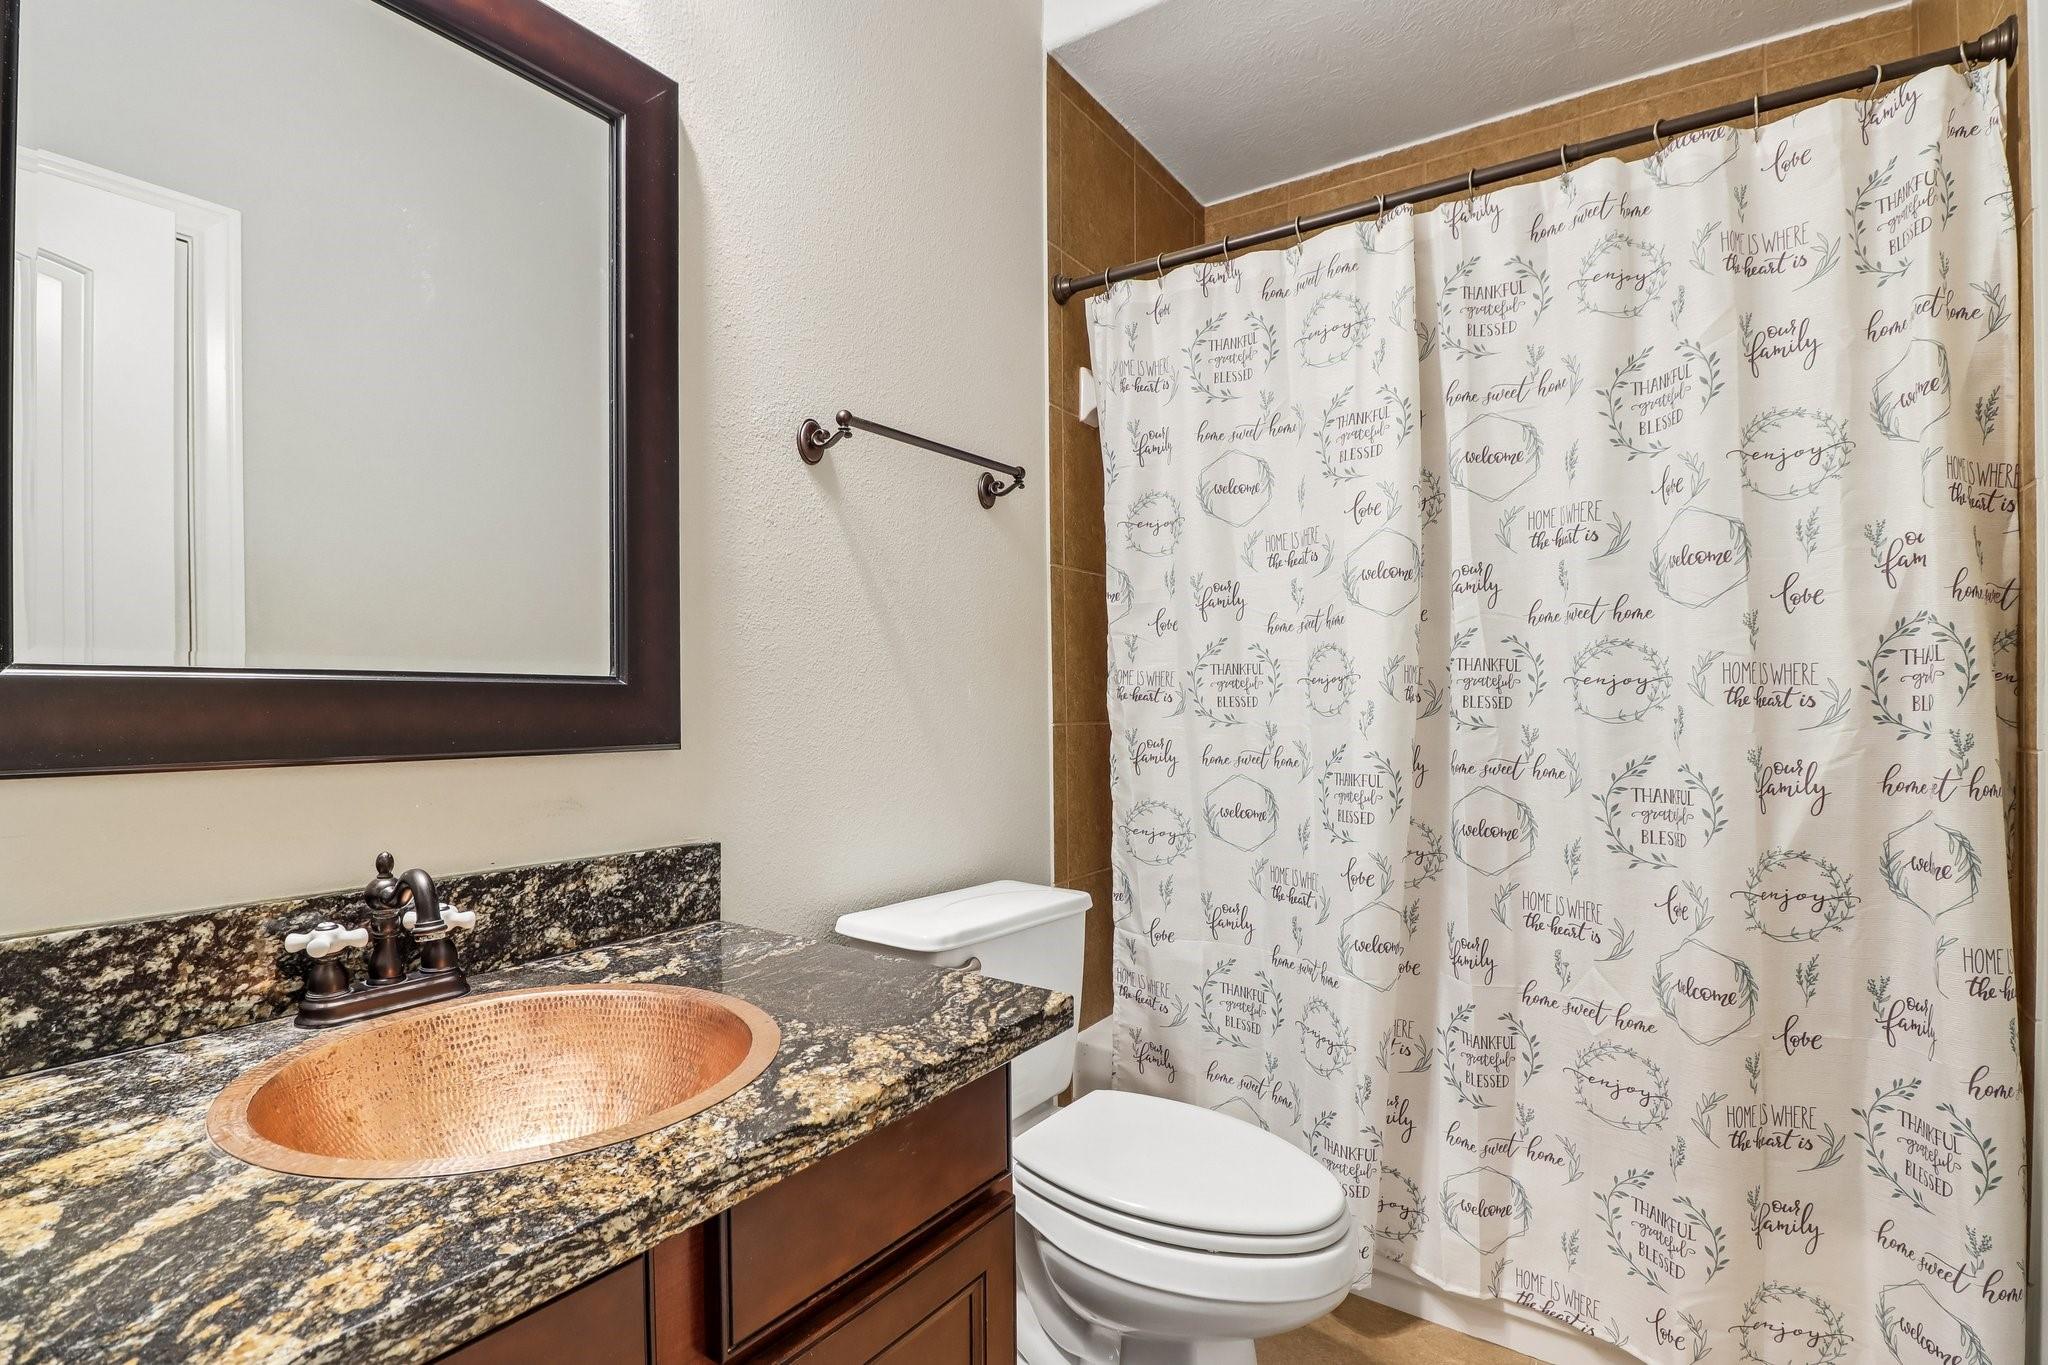
Bathroom with copper-toned vessel sink, granite vanity, and printed white shower curtain.
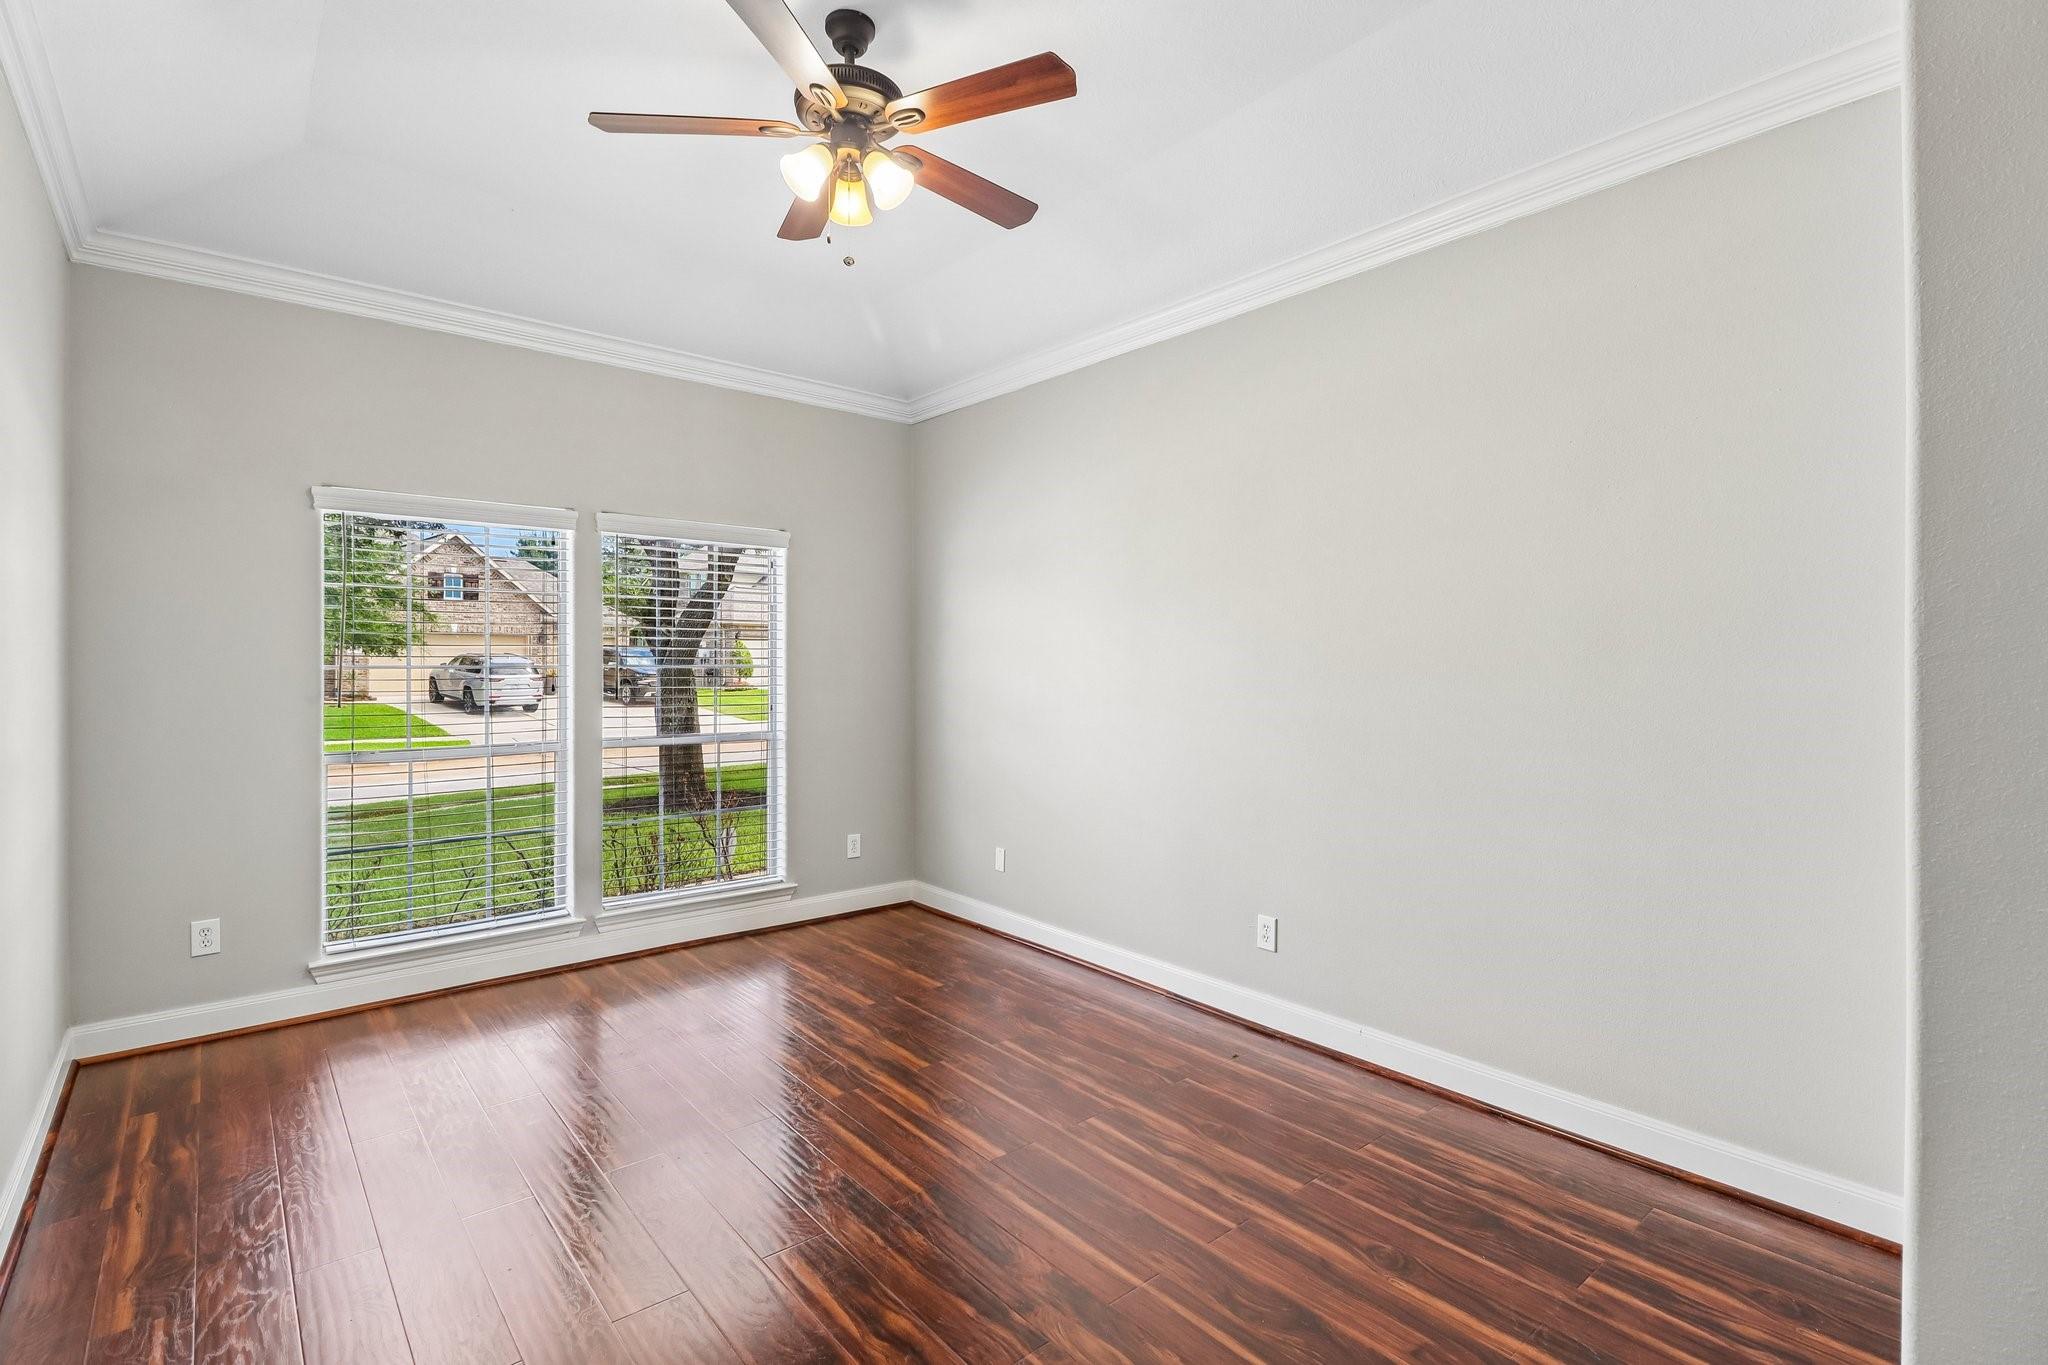
Vacant room with dark wood floors, two blind-covered windows, and a ceiling fan.
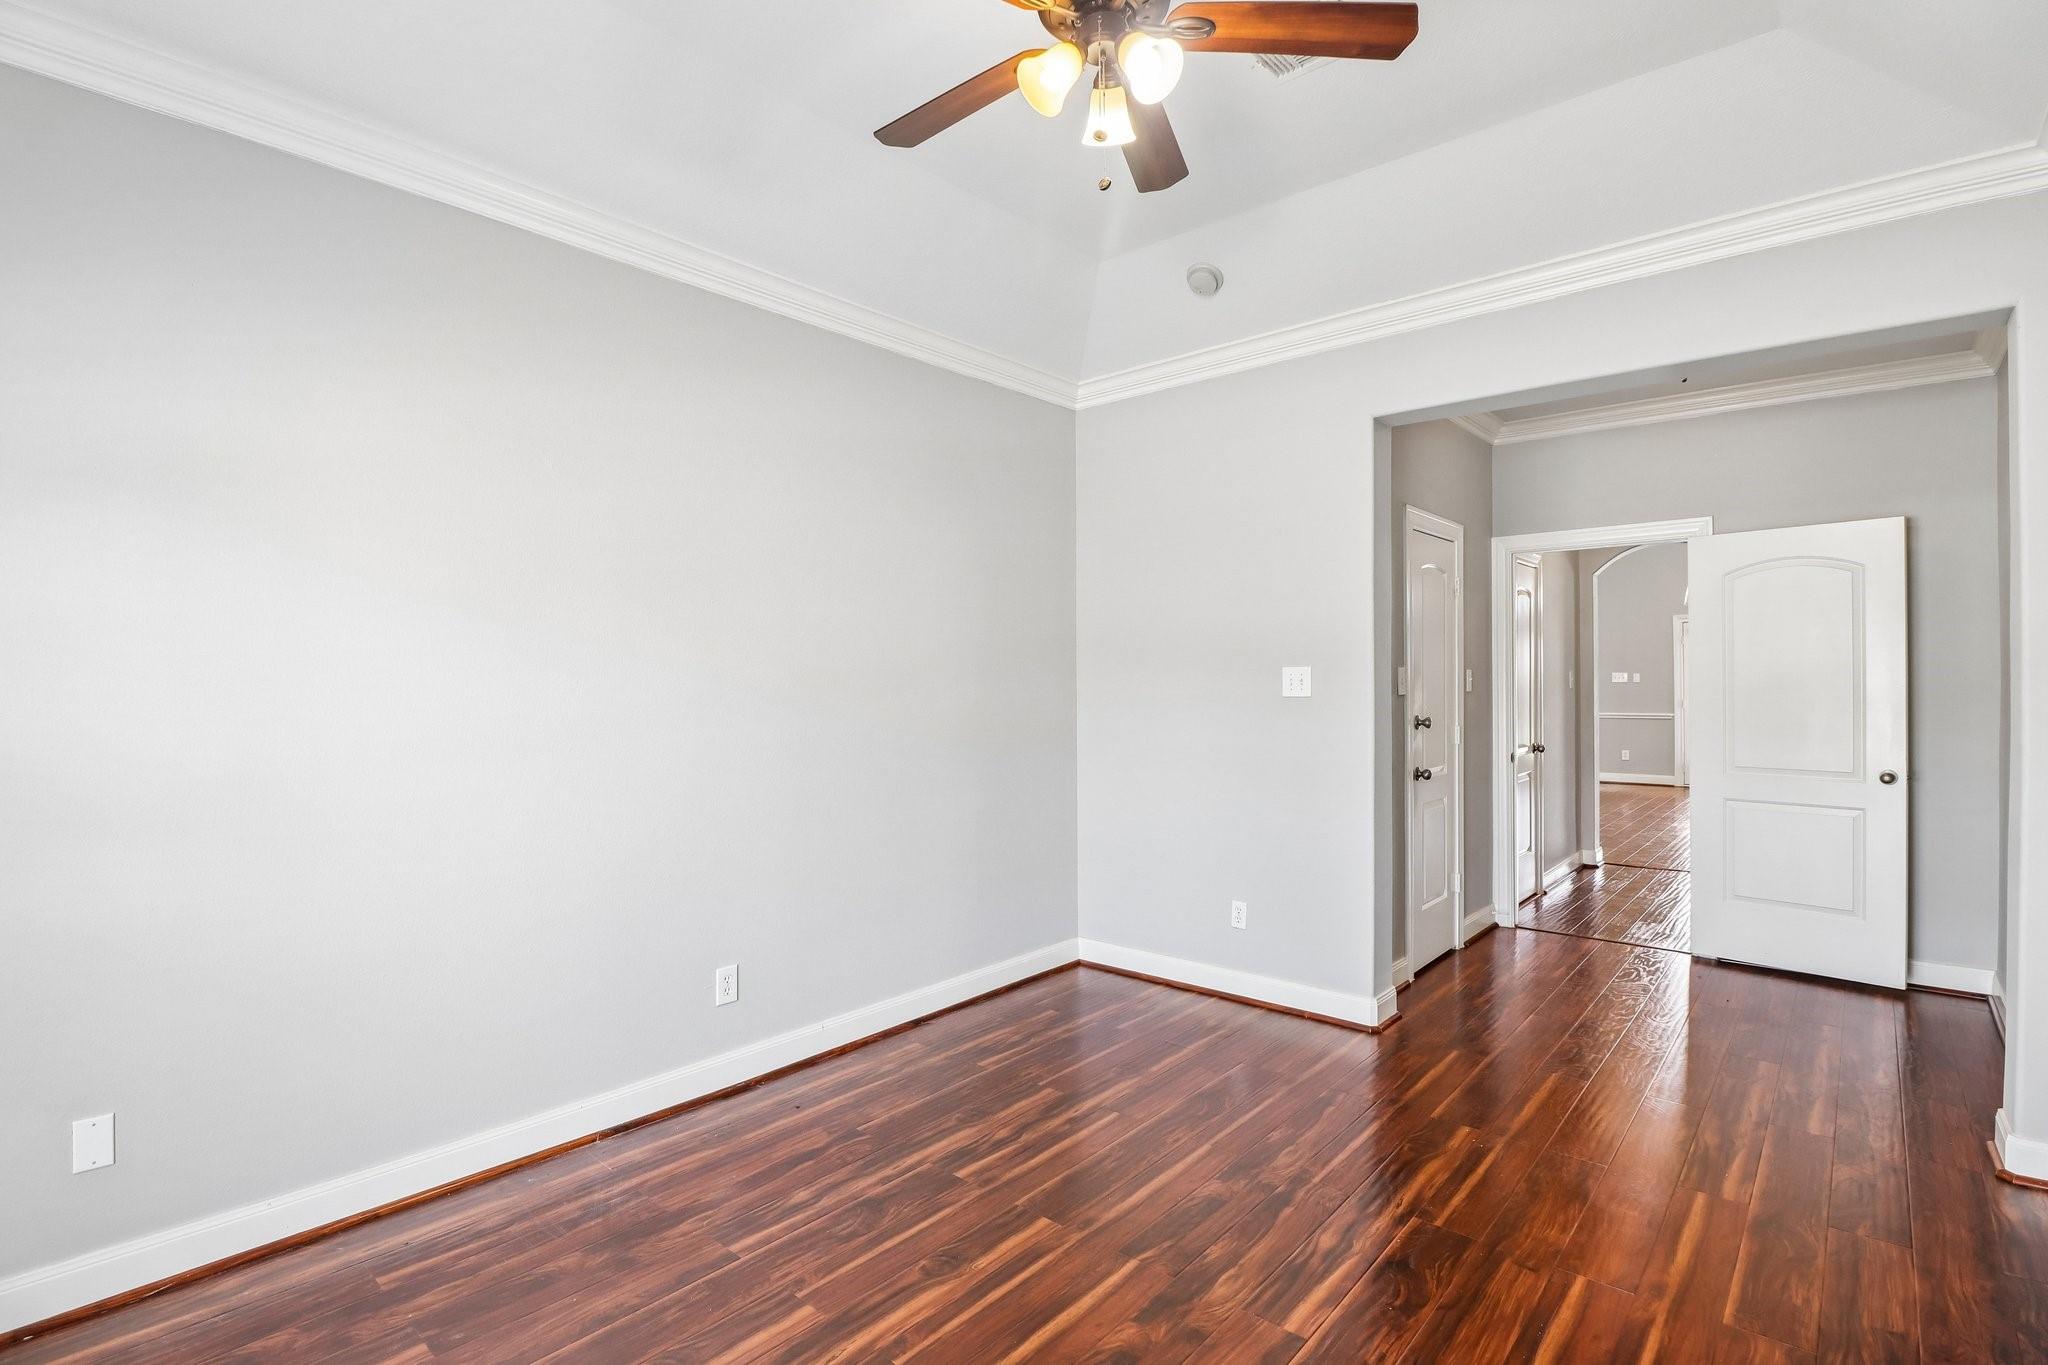
Empty room with dark hardwood floors, gray walls, a ceiling fan, and an open doorway to the hall.
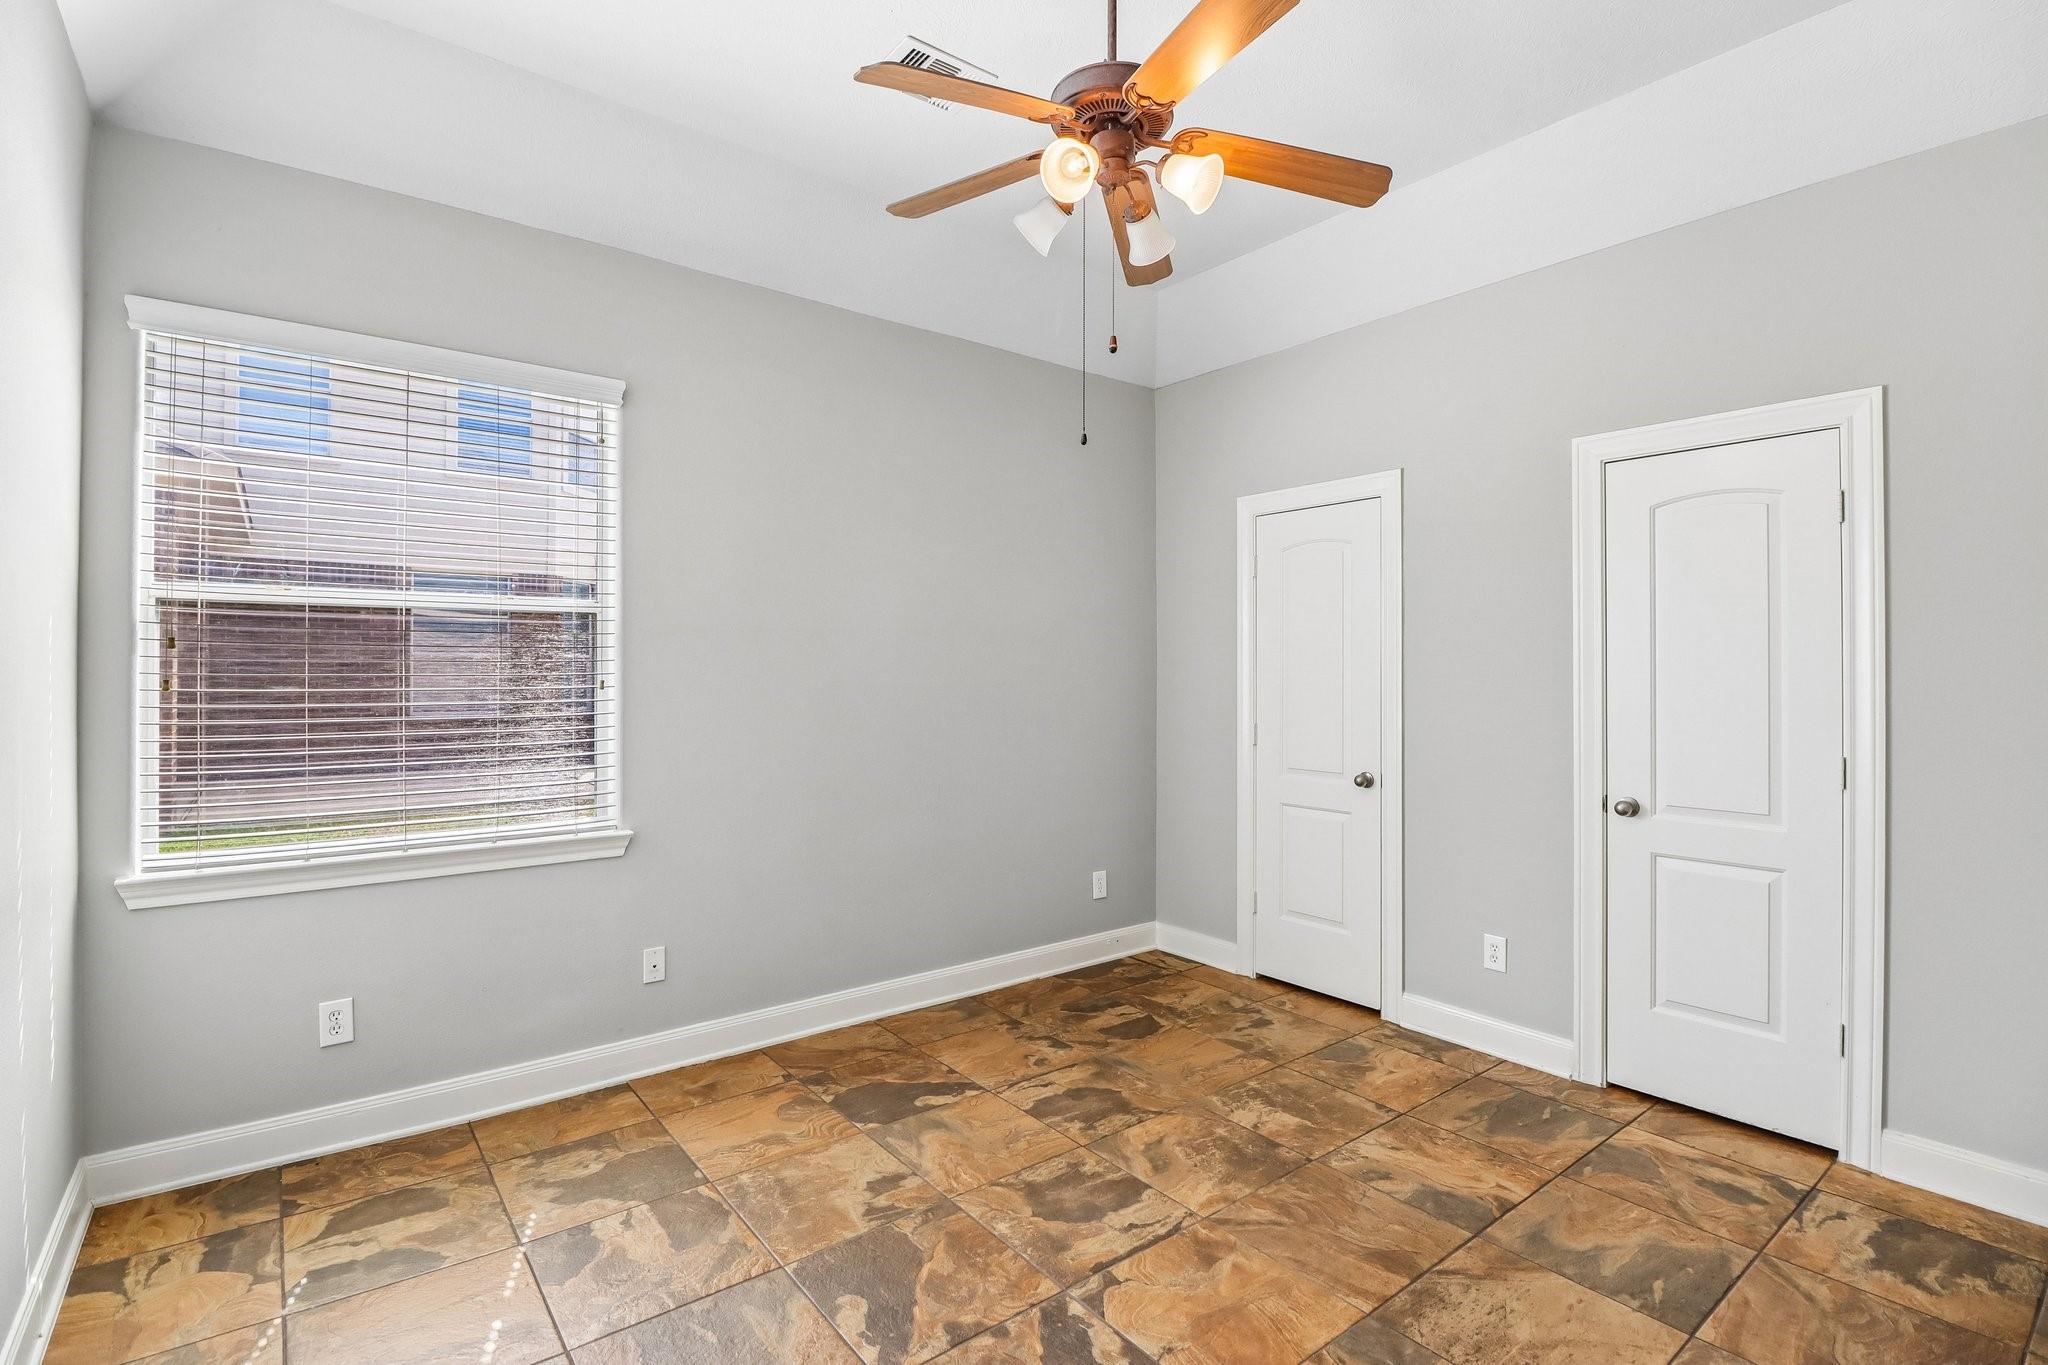
Empty room with patterned brown tile flooring, a large window, two doors, and a ceiling fan.
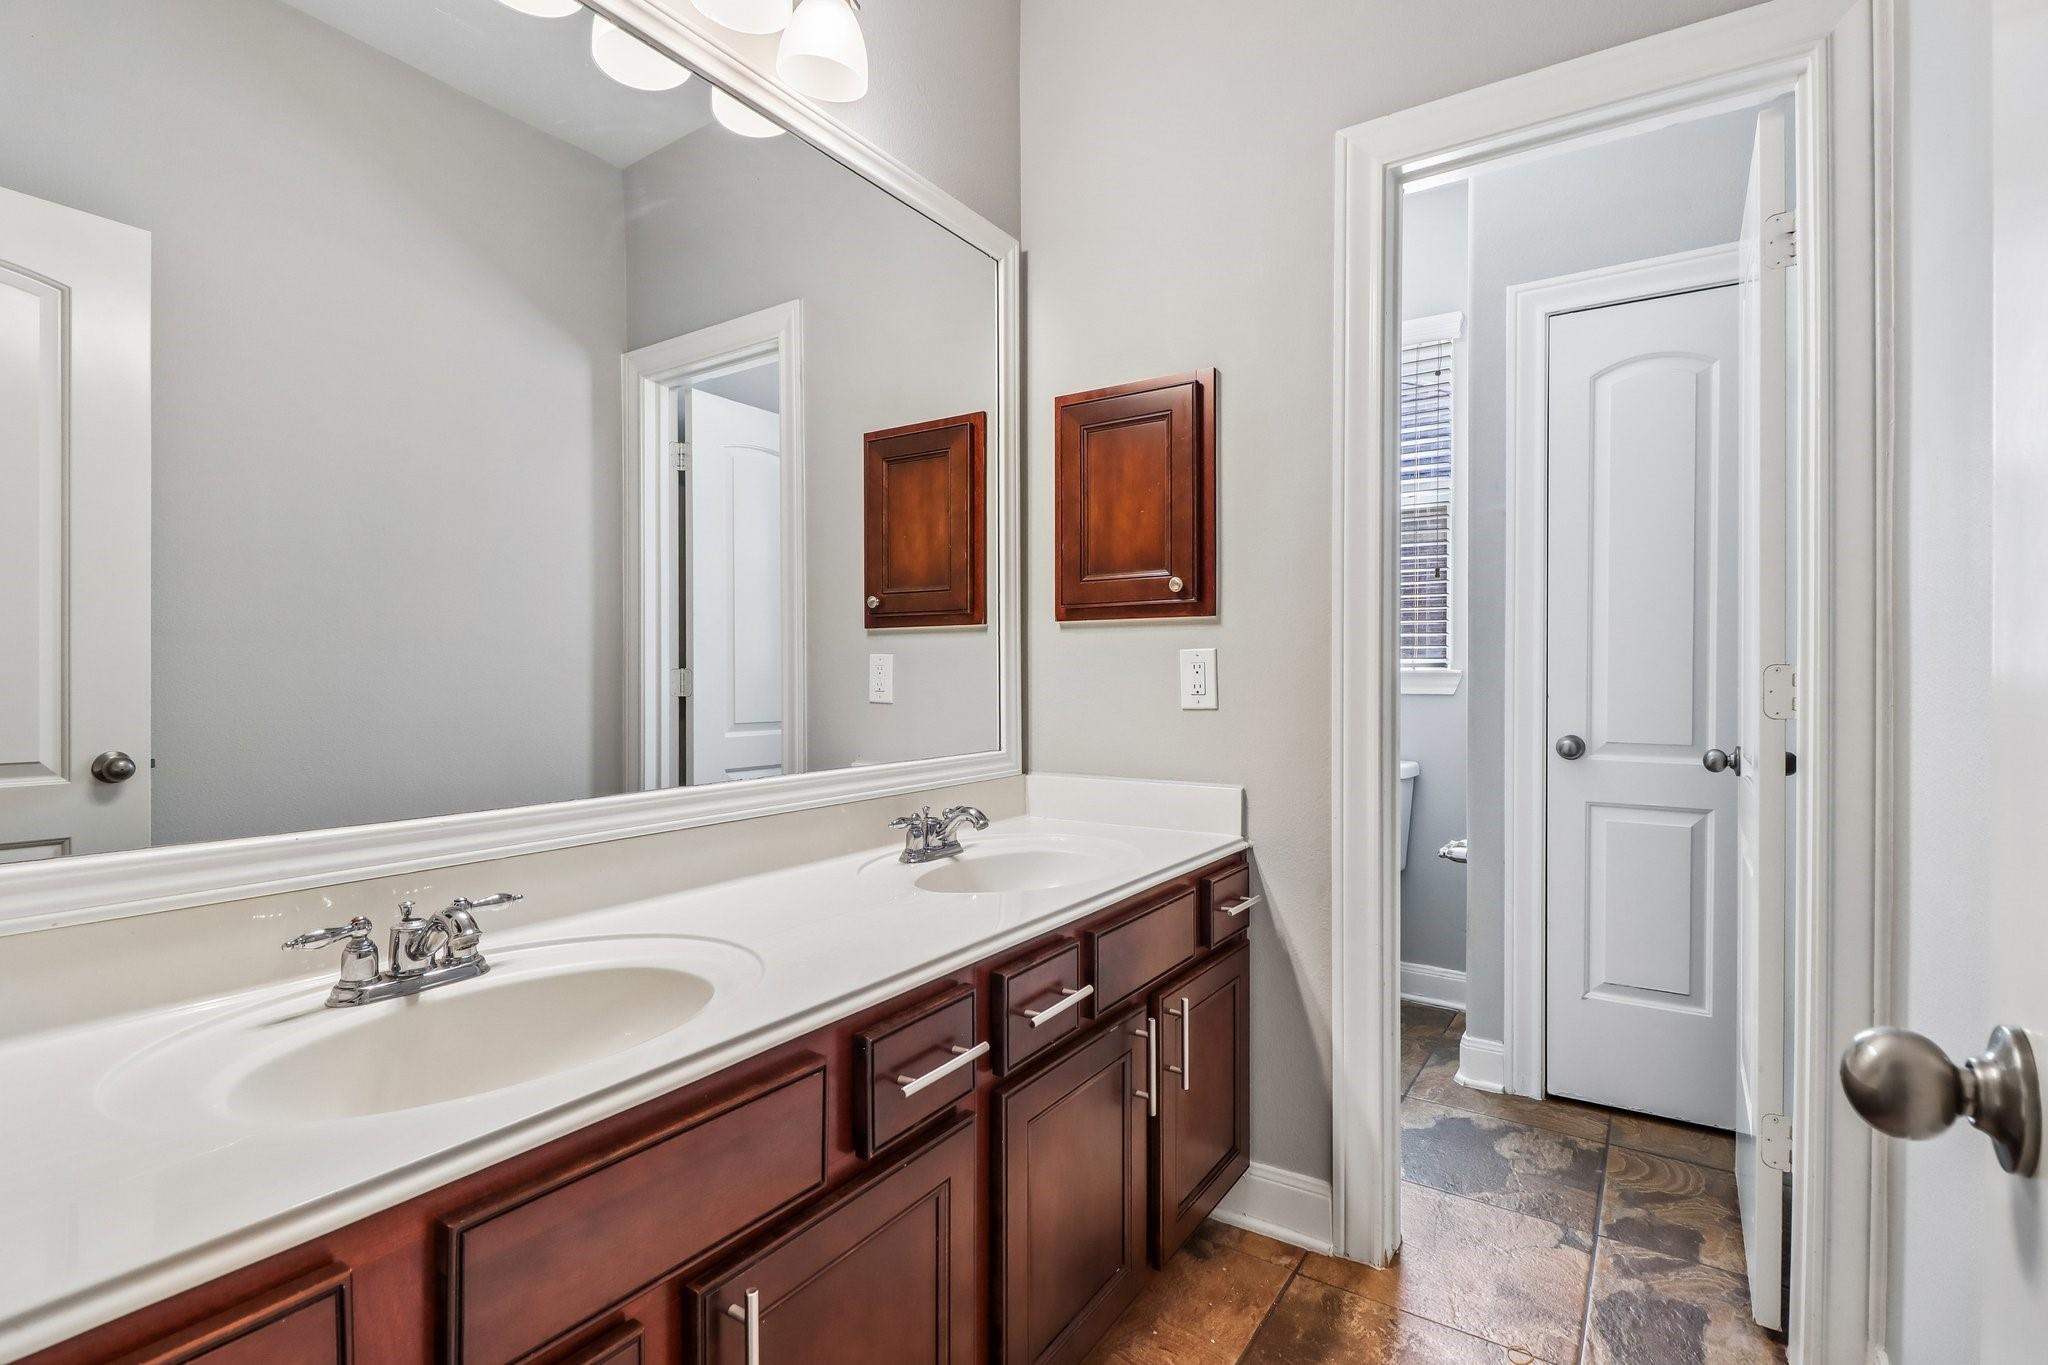
Bathroom vanity with two sinks, dark wood cabinets, a large mirror, and a doorway to the toilet area.
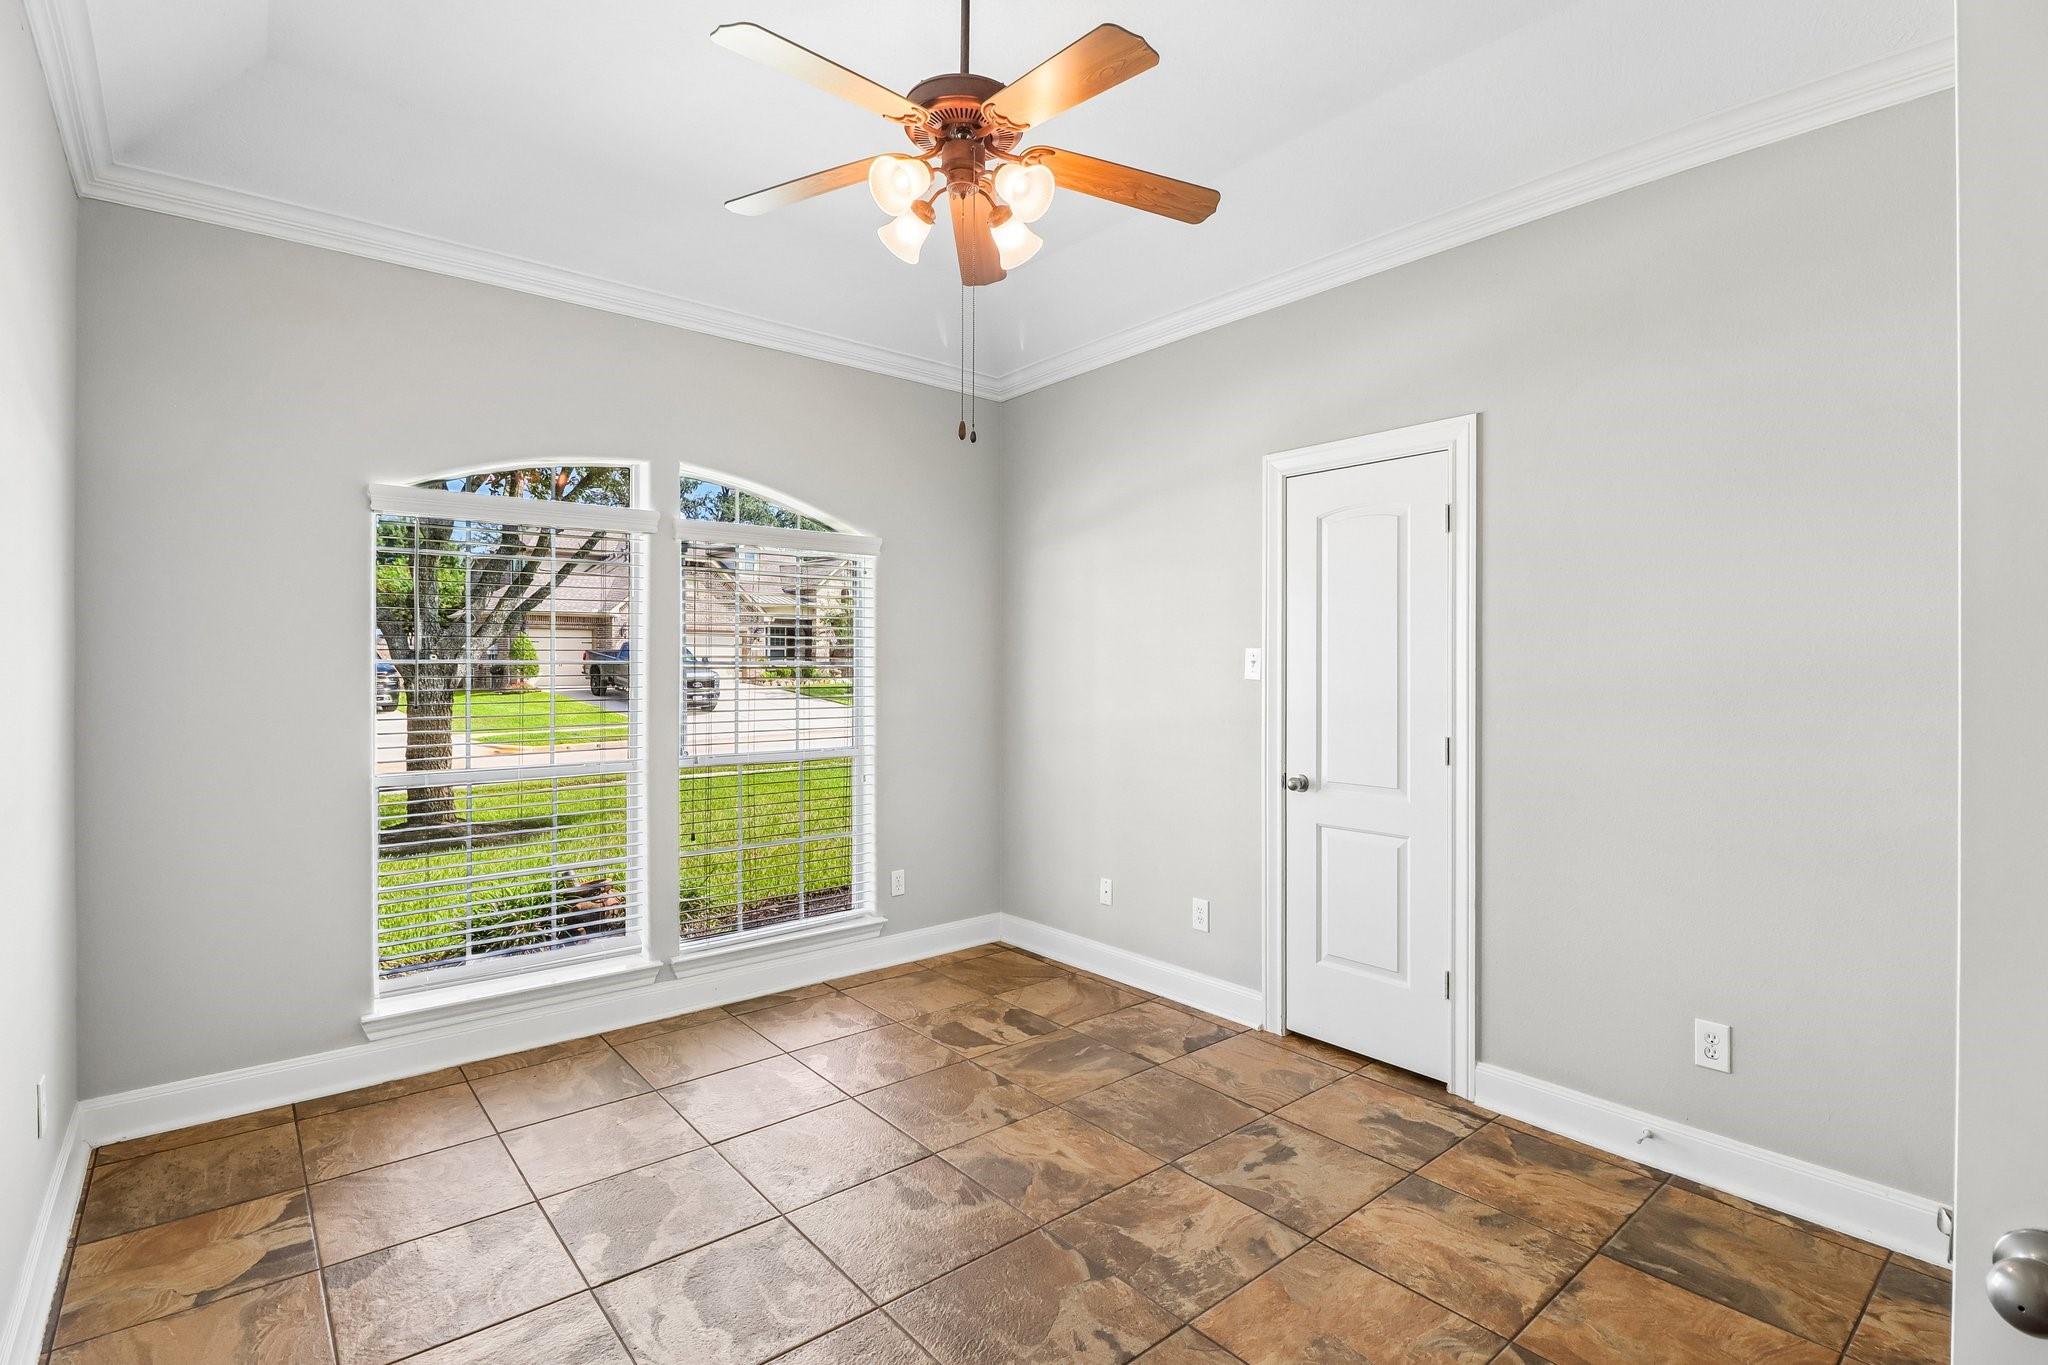
Vacant room with brown tile floors, two blinded windows, and a ceiling fan.
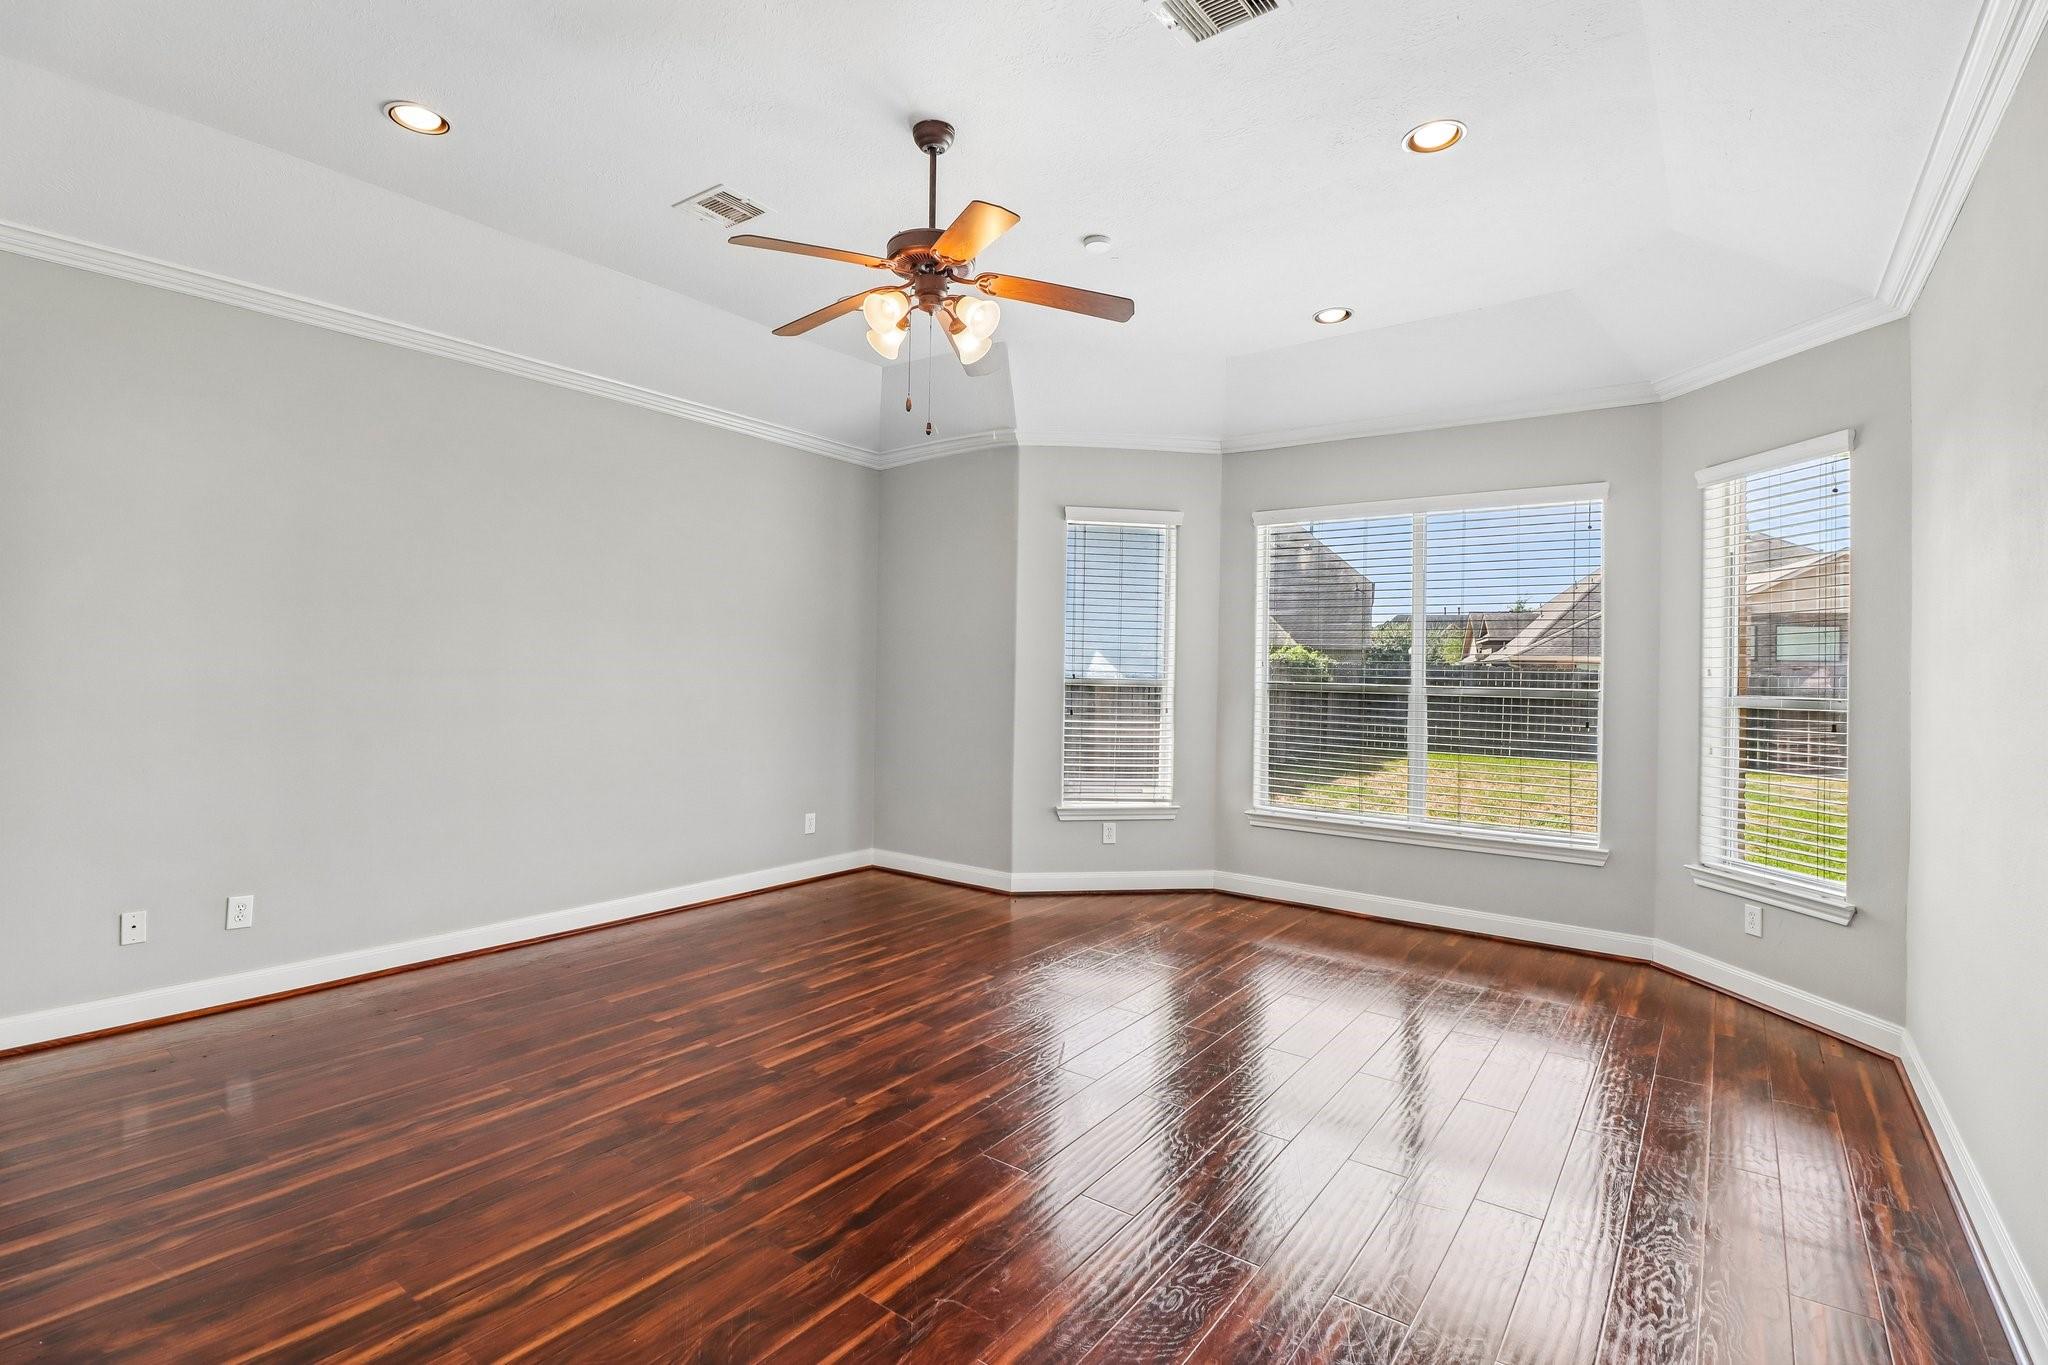
Empty room with glossy dark wood floors, three windows, and a ceiling fan with lights.
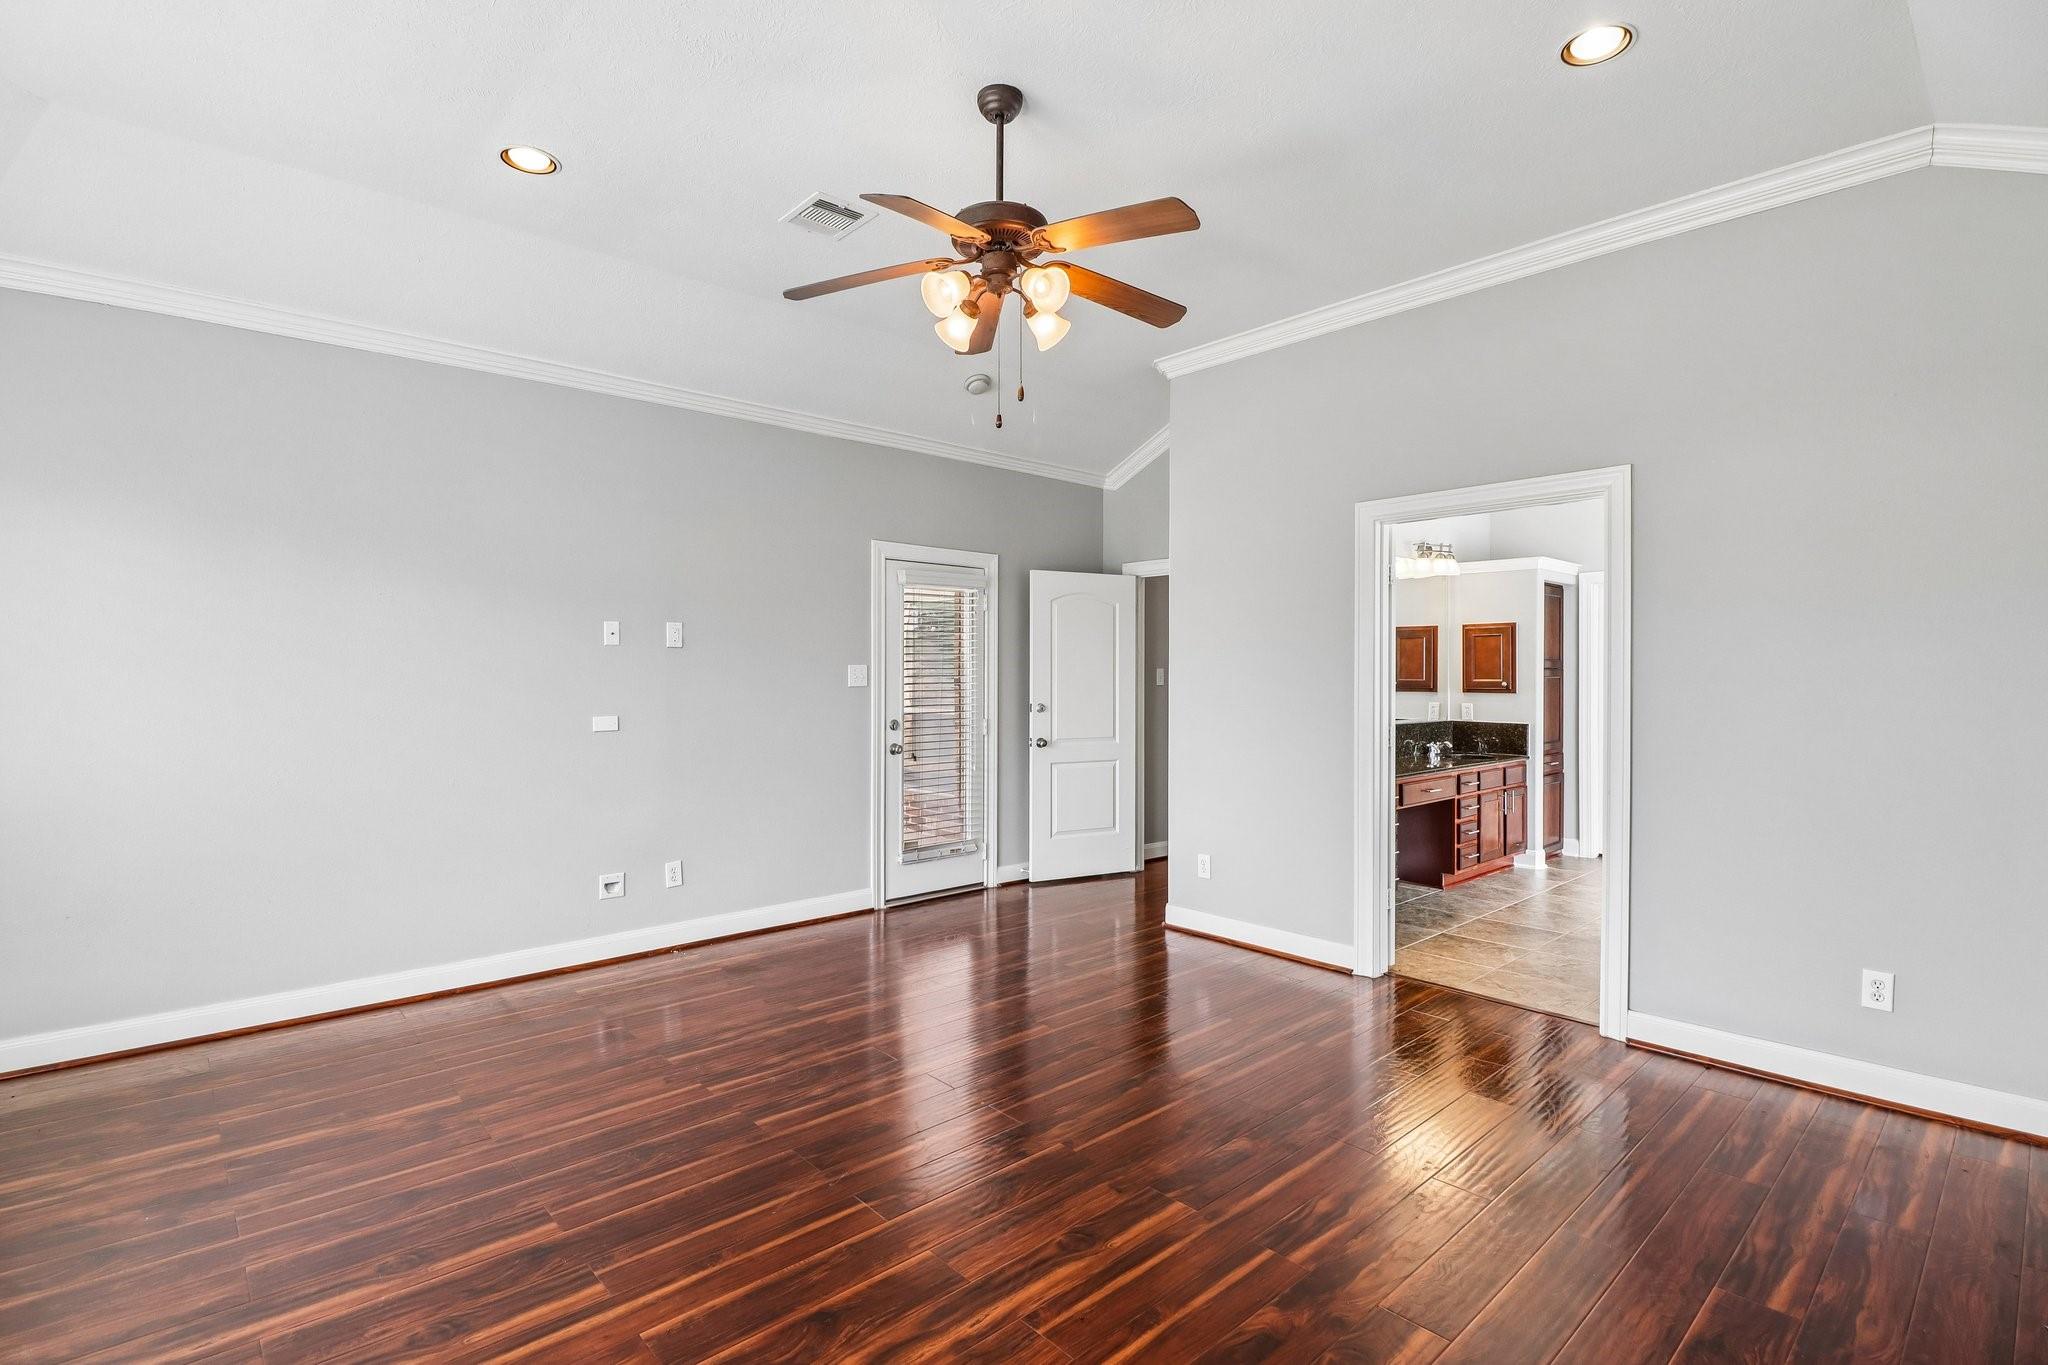
Empty room with dark hardwood floors and a ceiling fan, opening to a tiled vanity area.
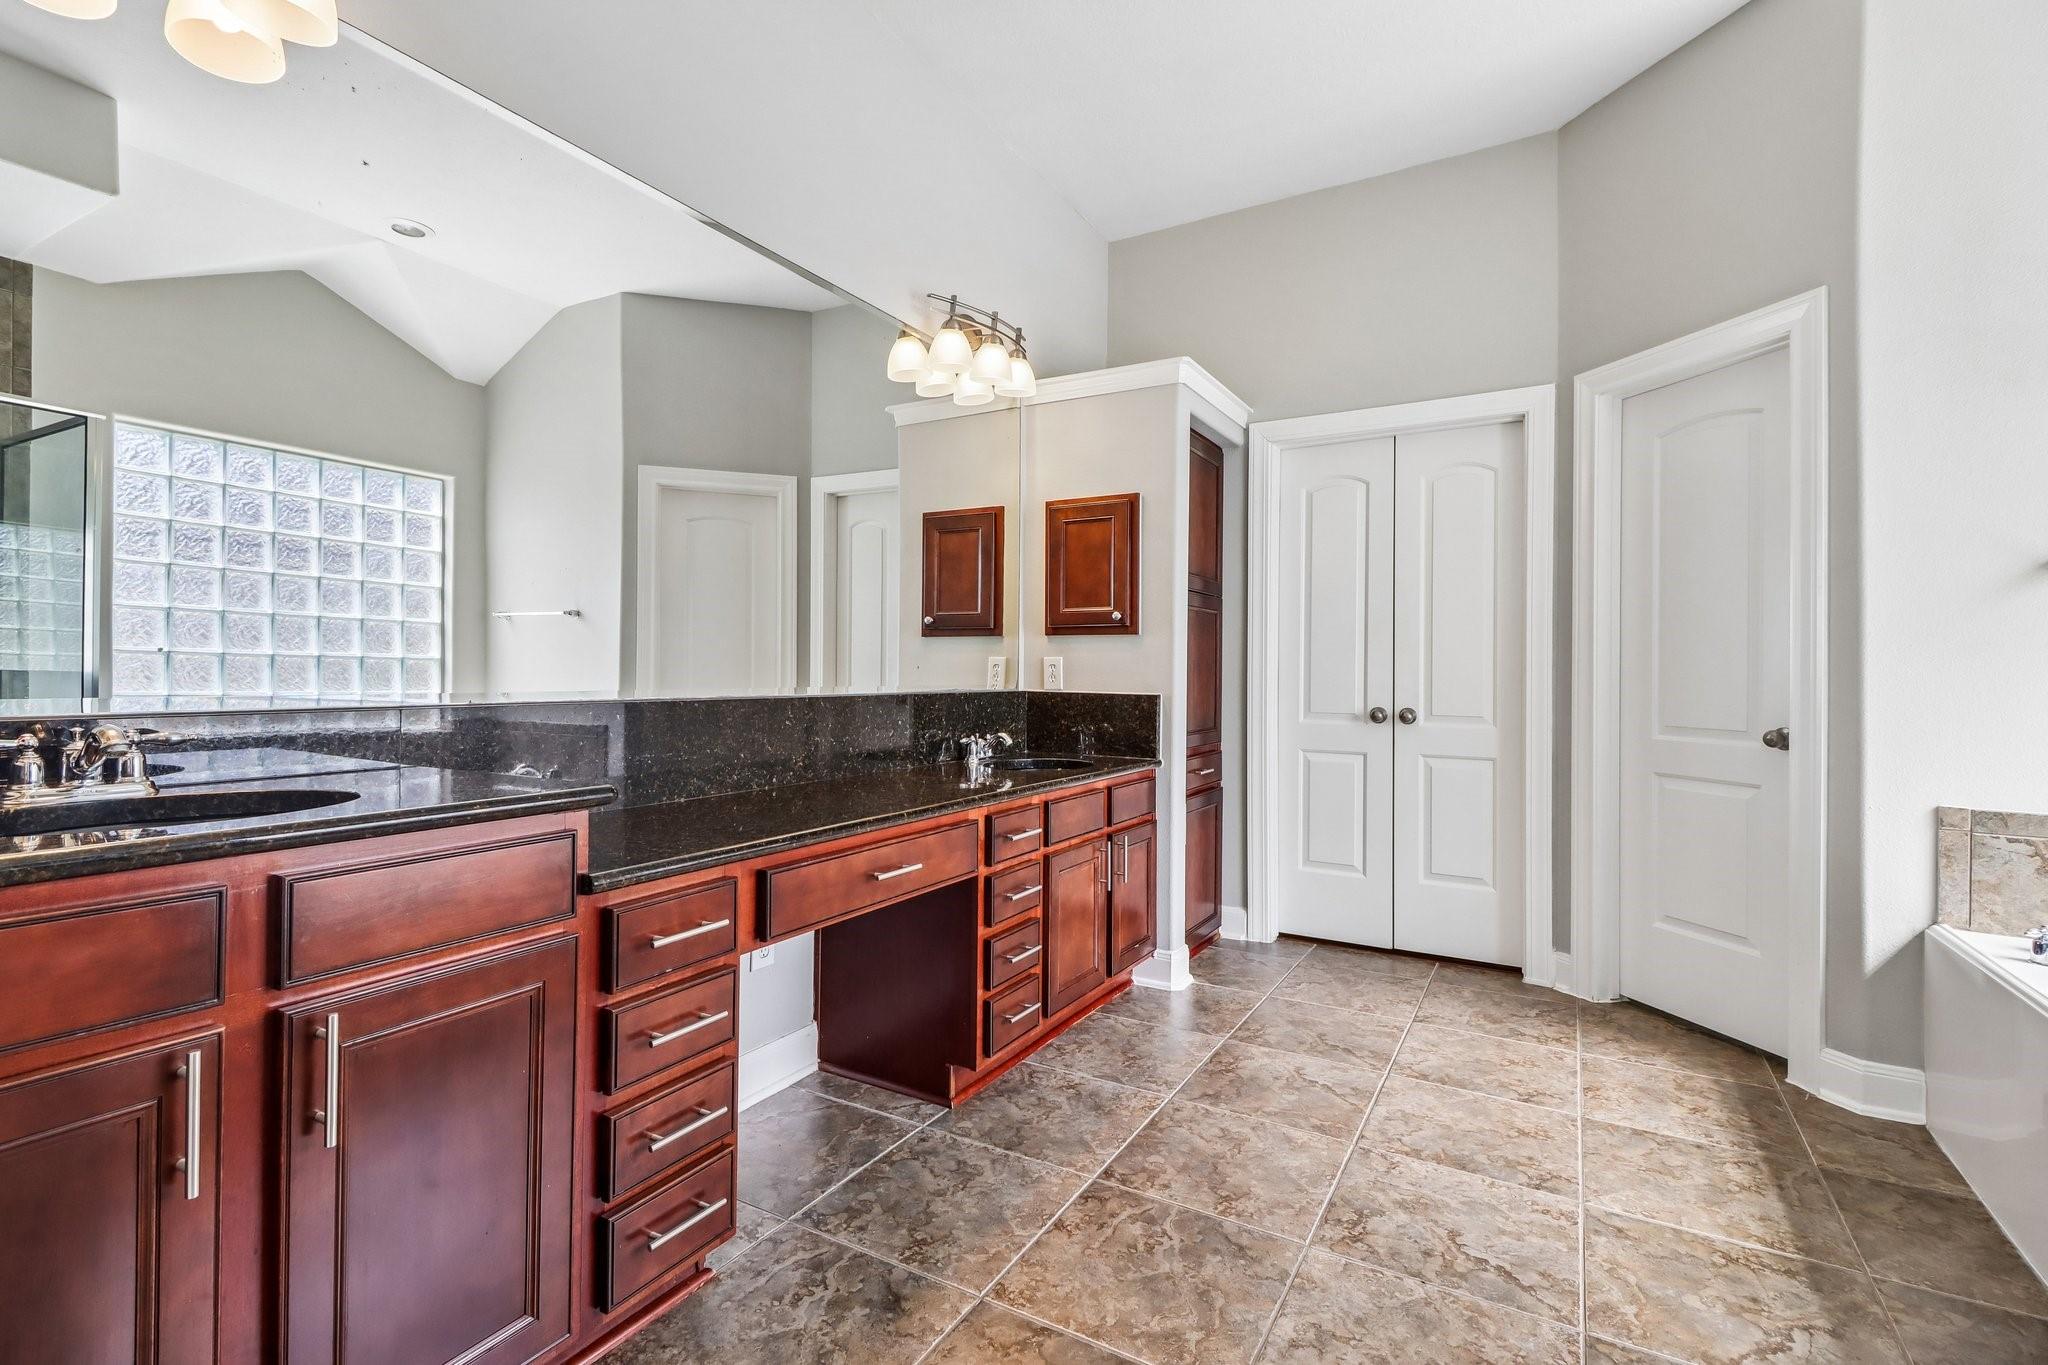
Bathroom vanity with dark granite counters, reddish wood cabinets, and a glass-block window.
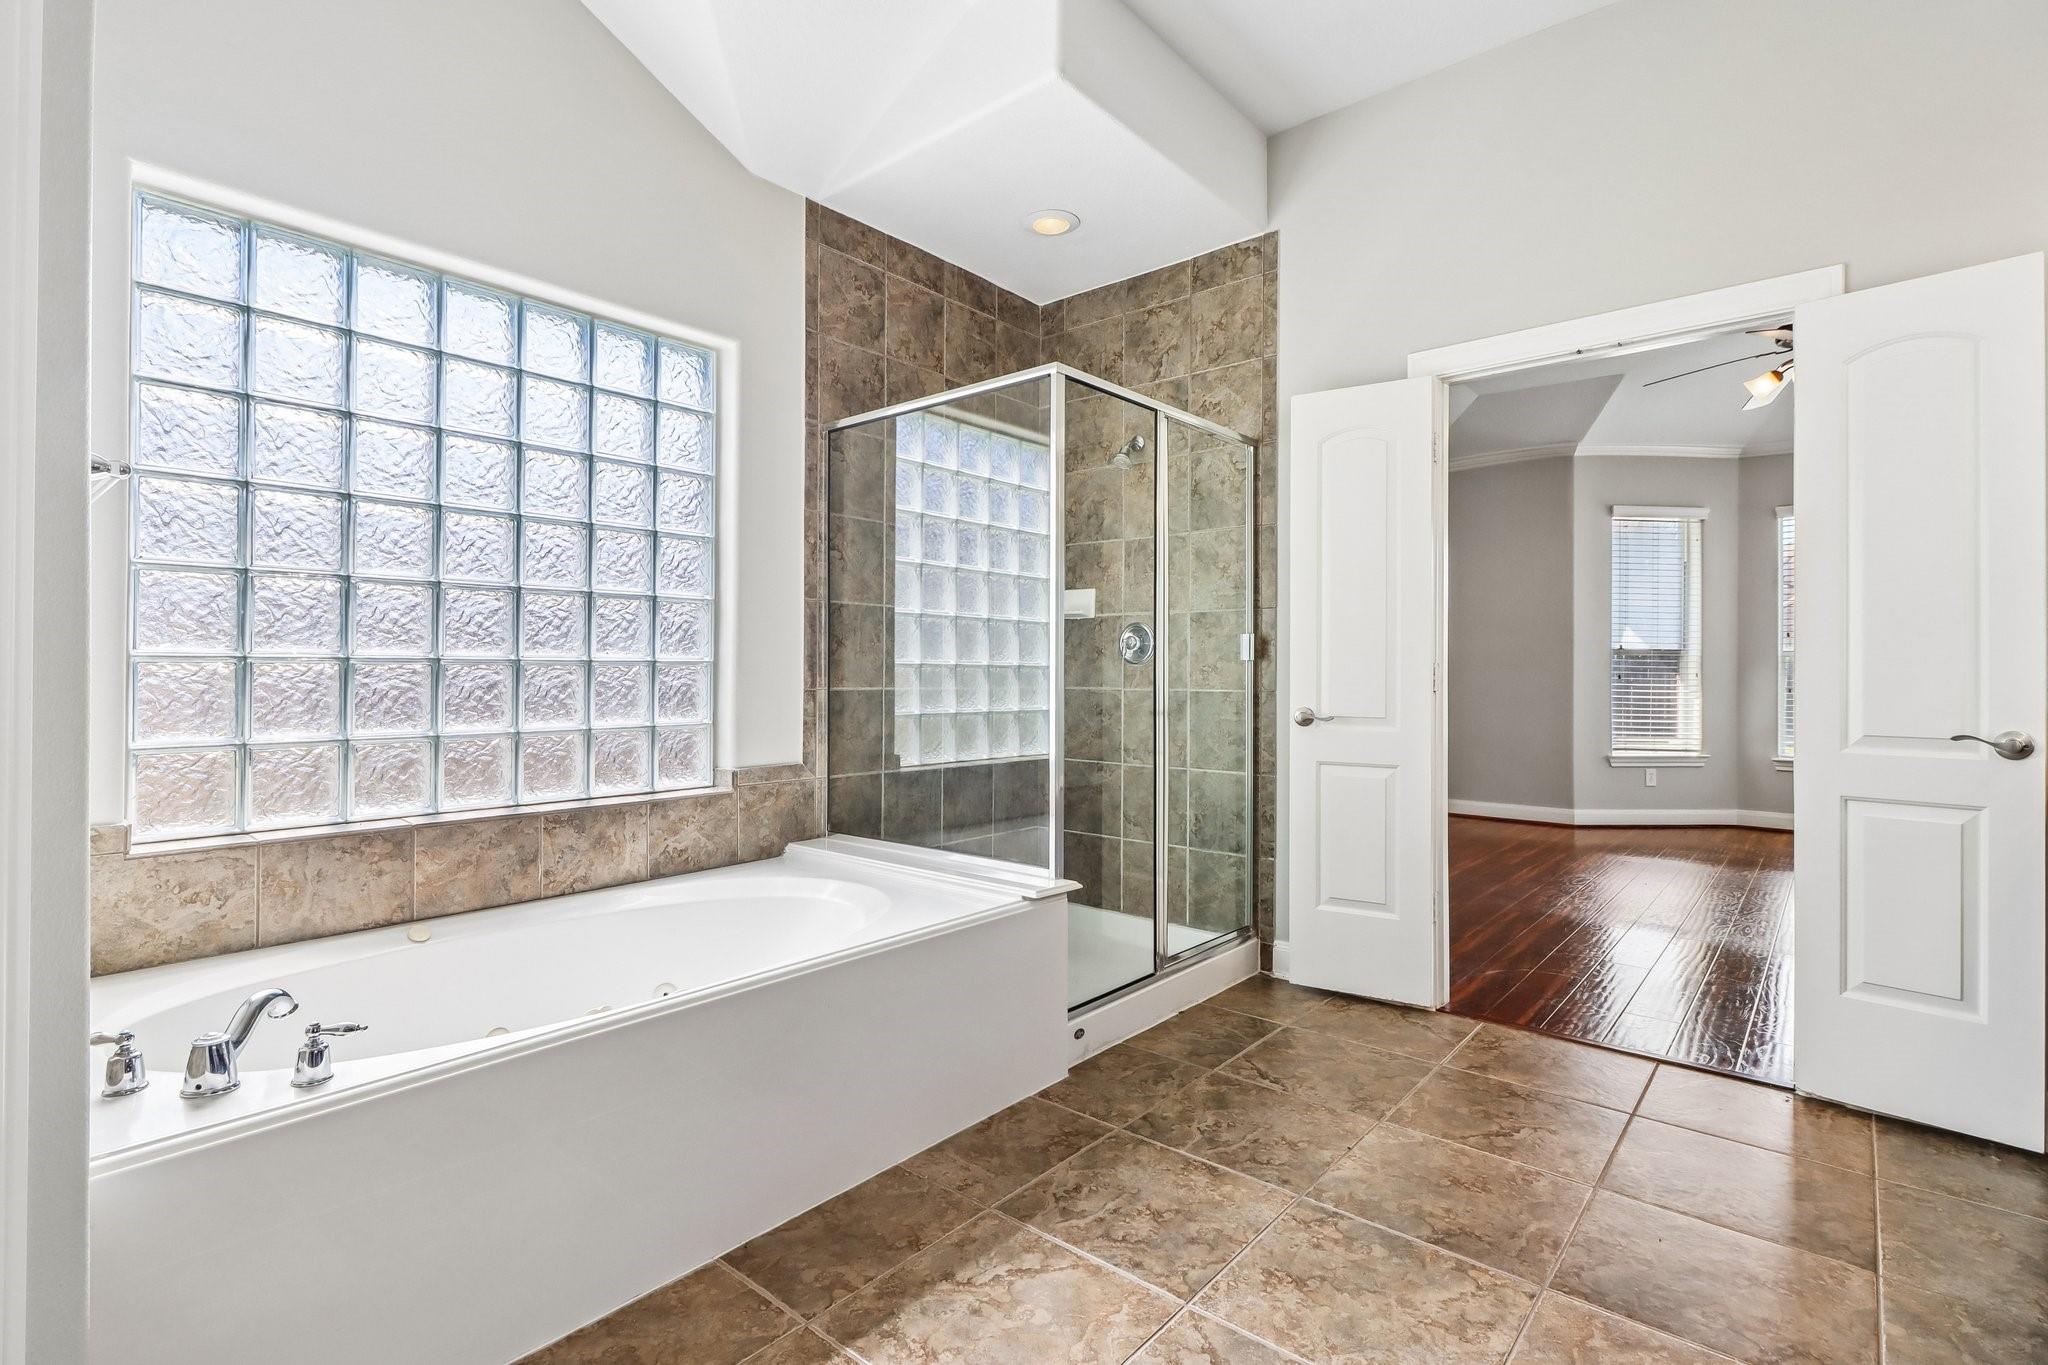
Bathroom with a soaking tub beneath a glass-block window and a glass-enclosed shower.
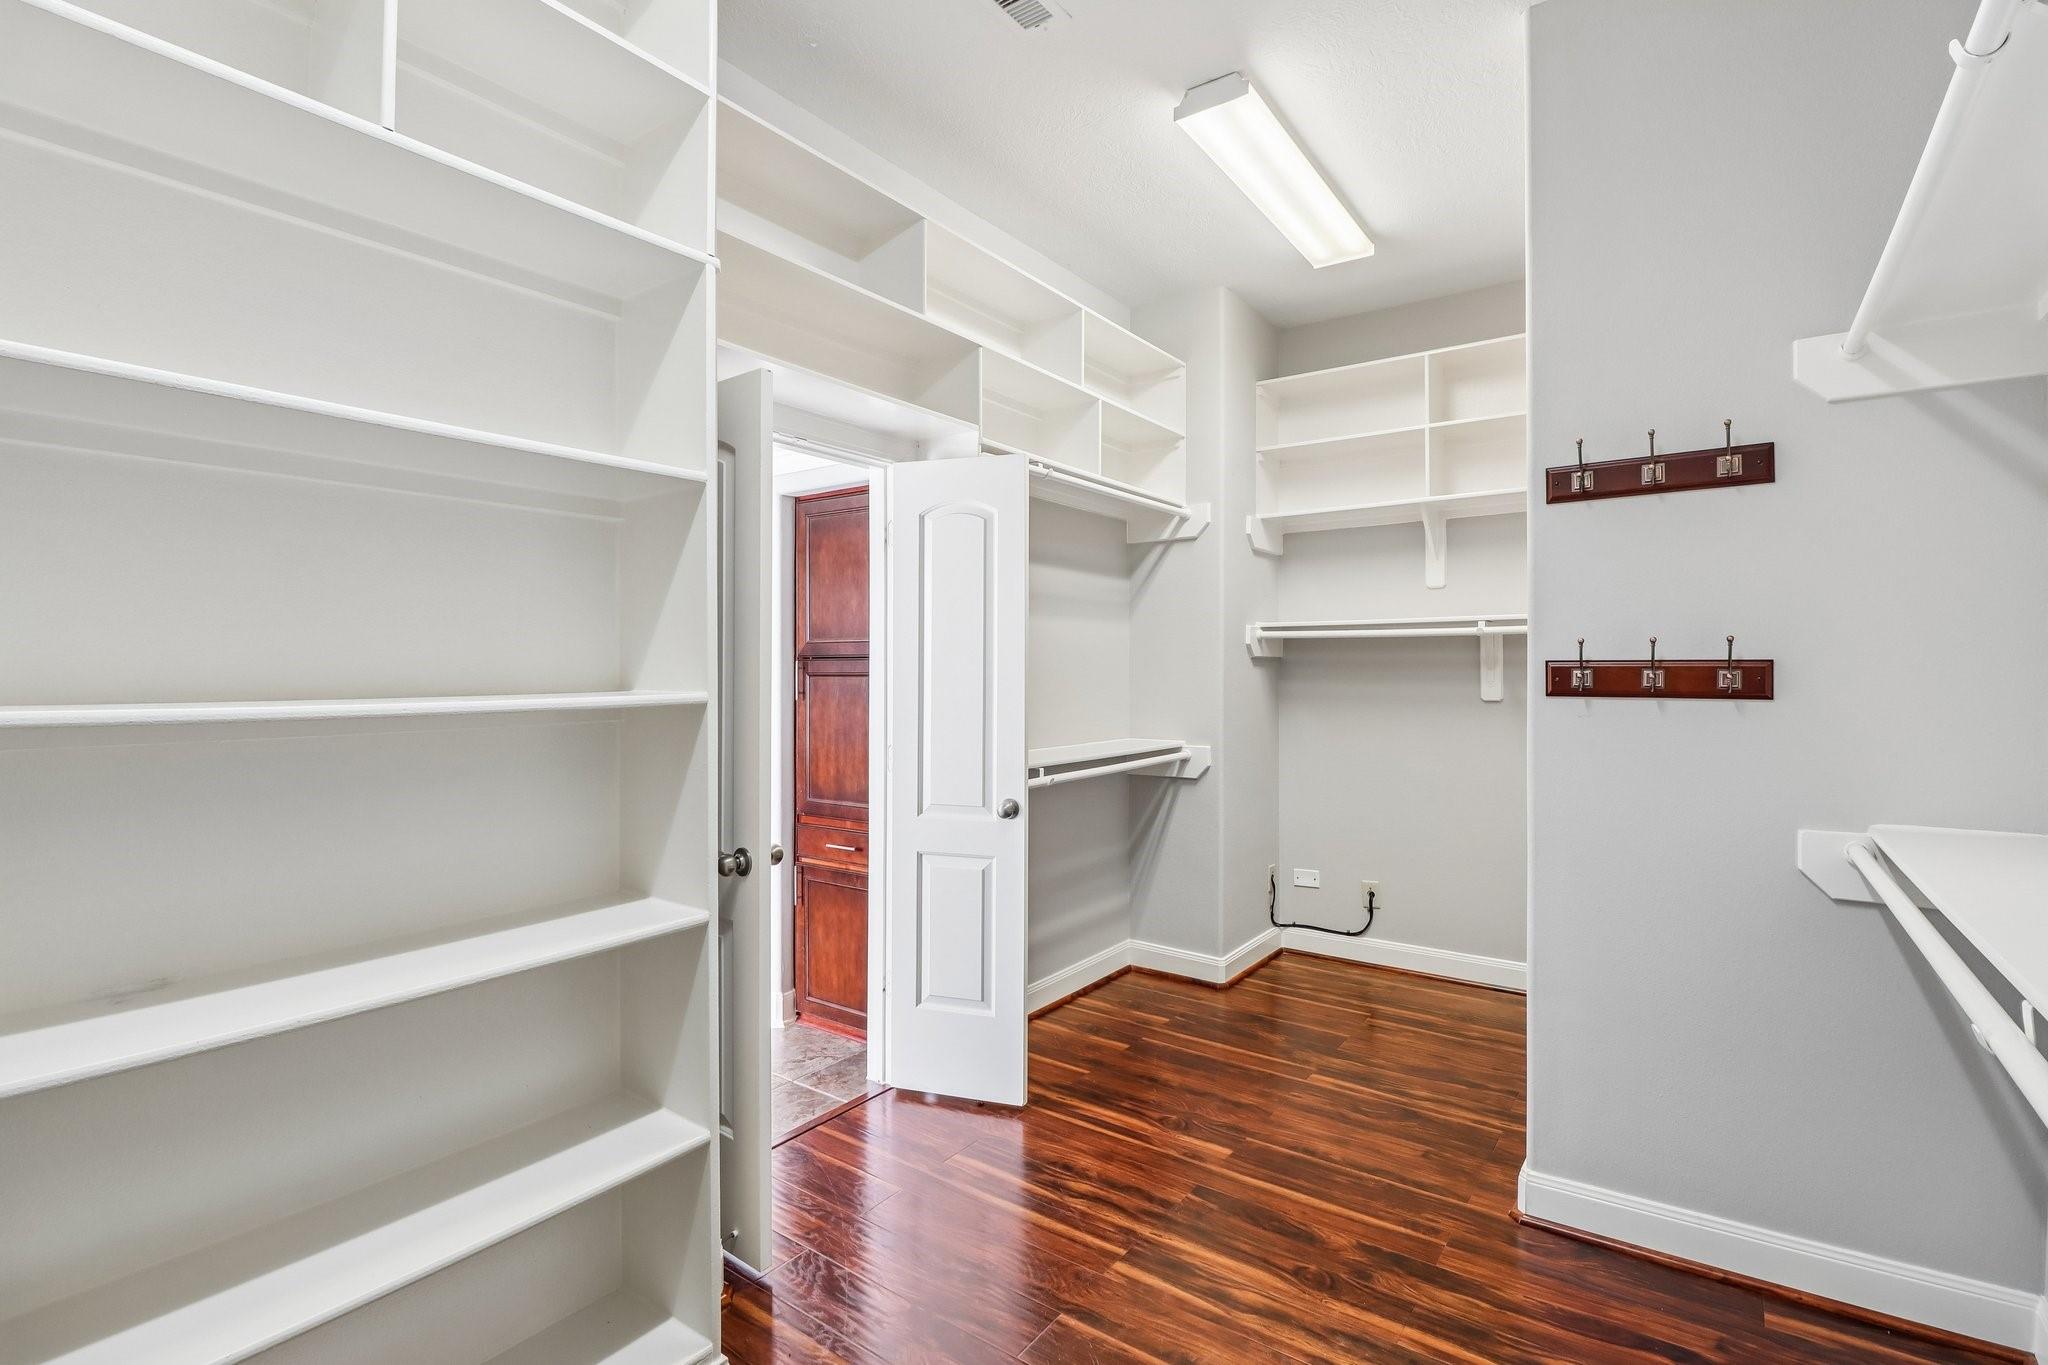
Walk-in closet with extensive white shelving, wall hooks, and polished hardwood floors.
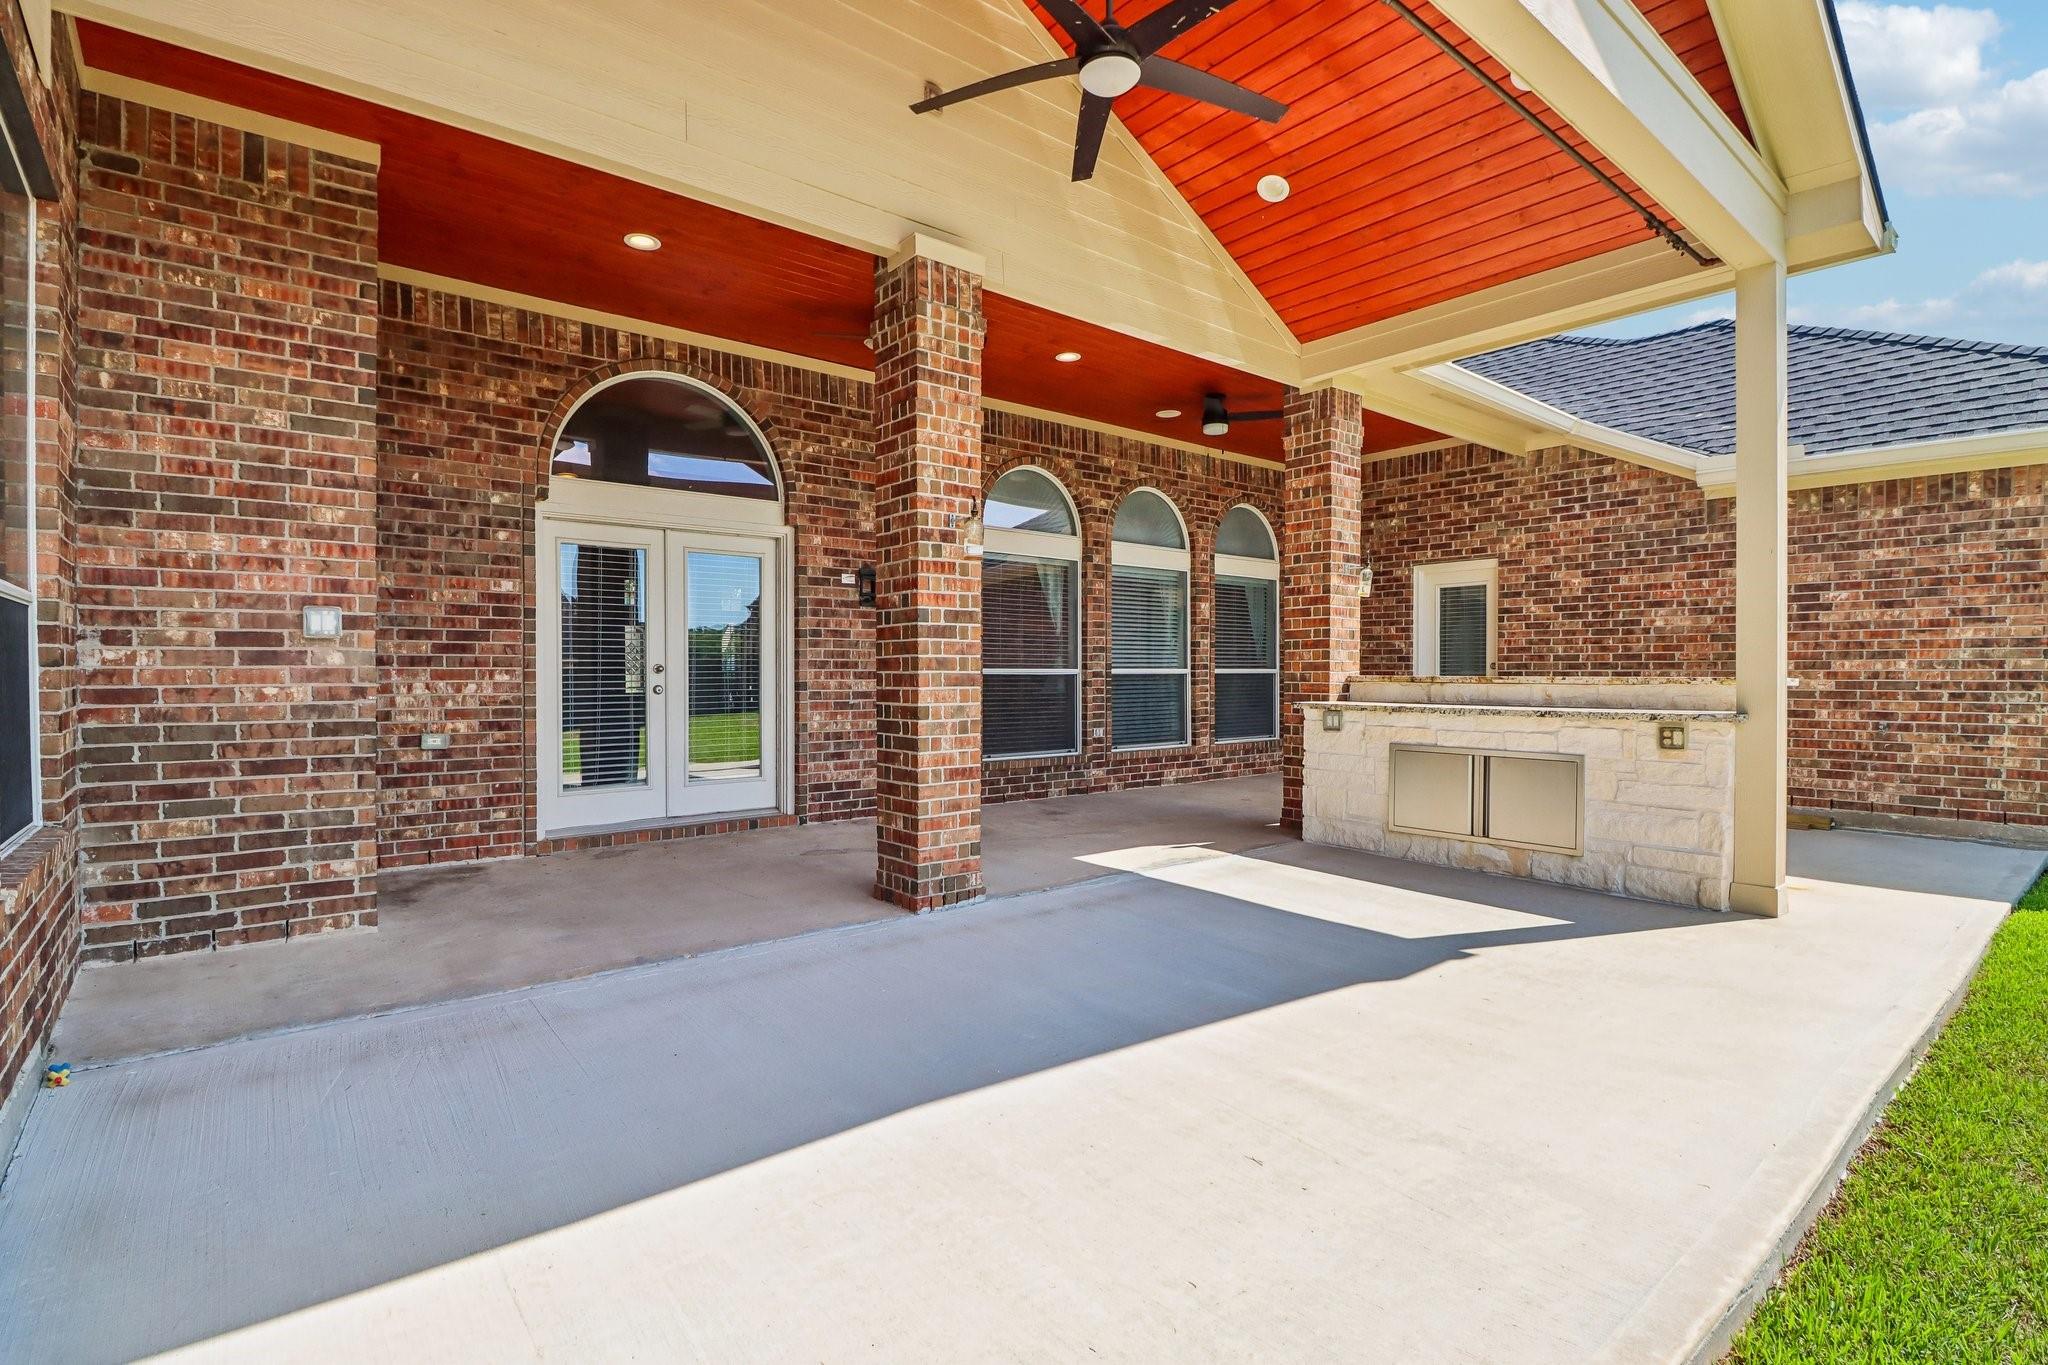
Covered brick patio with a wood-paneled ceiling, ceiling fan, and stone outdoor kitchen island.
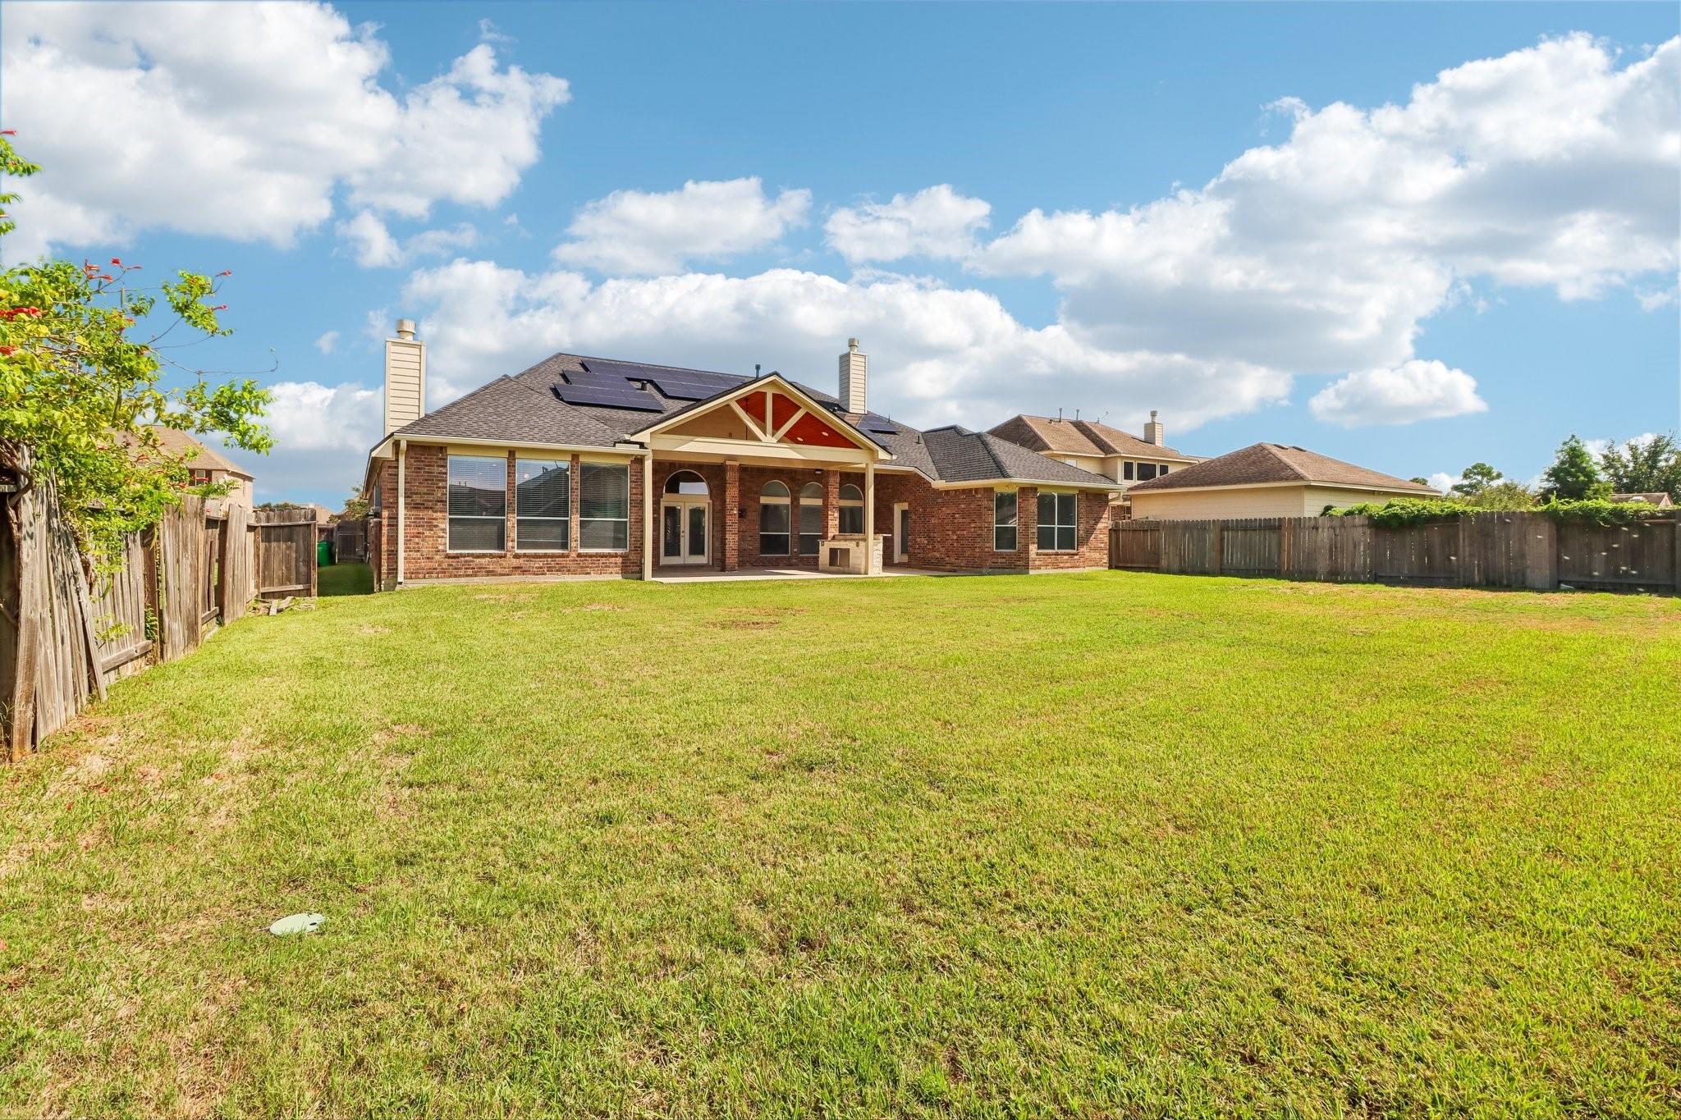
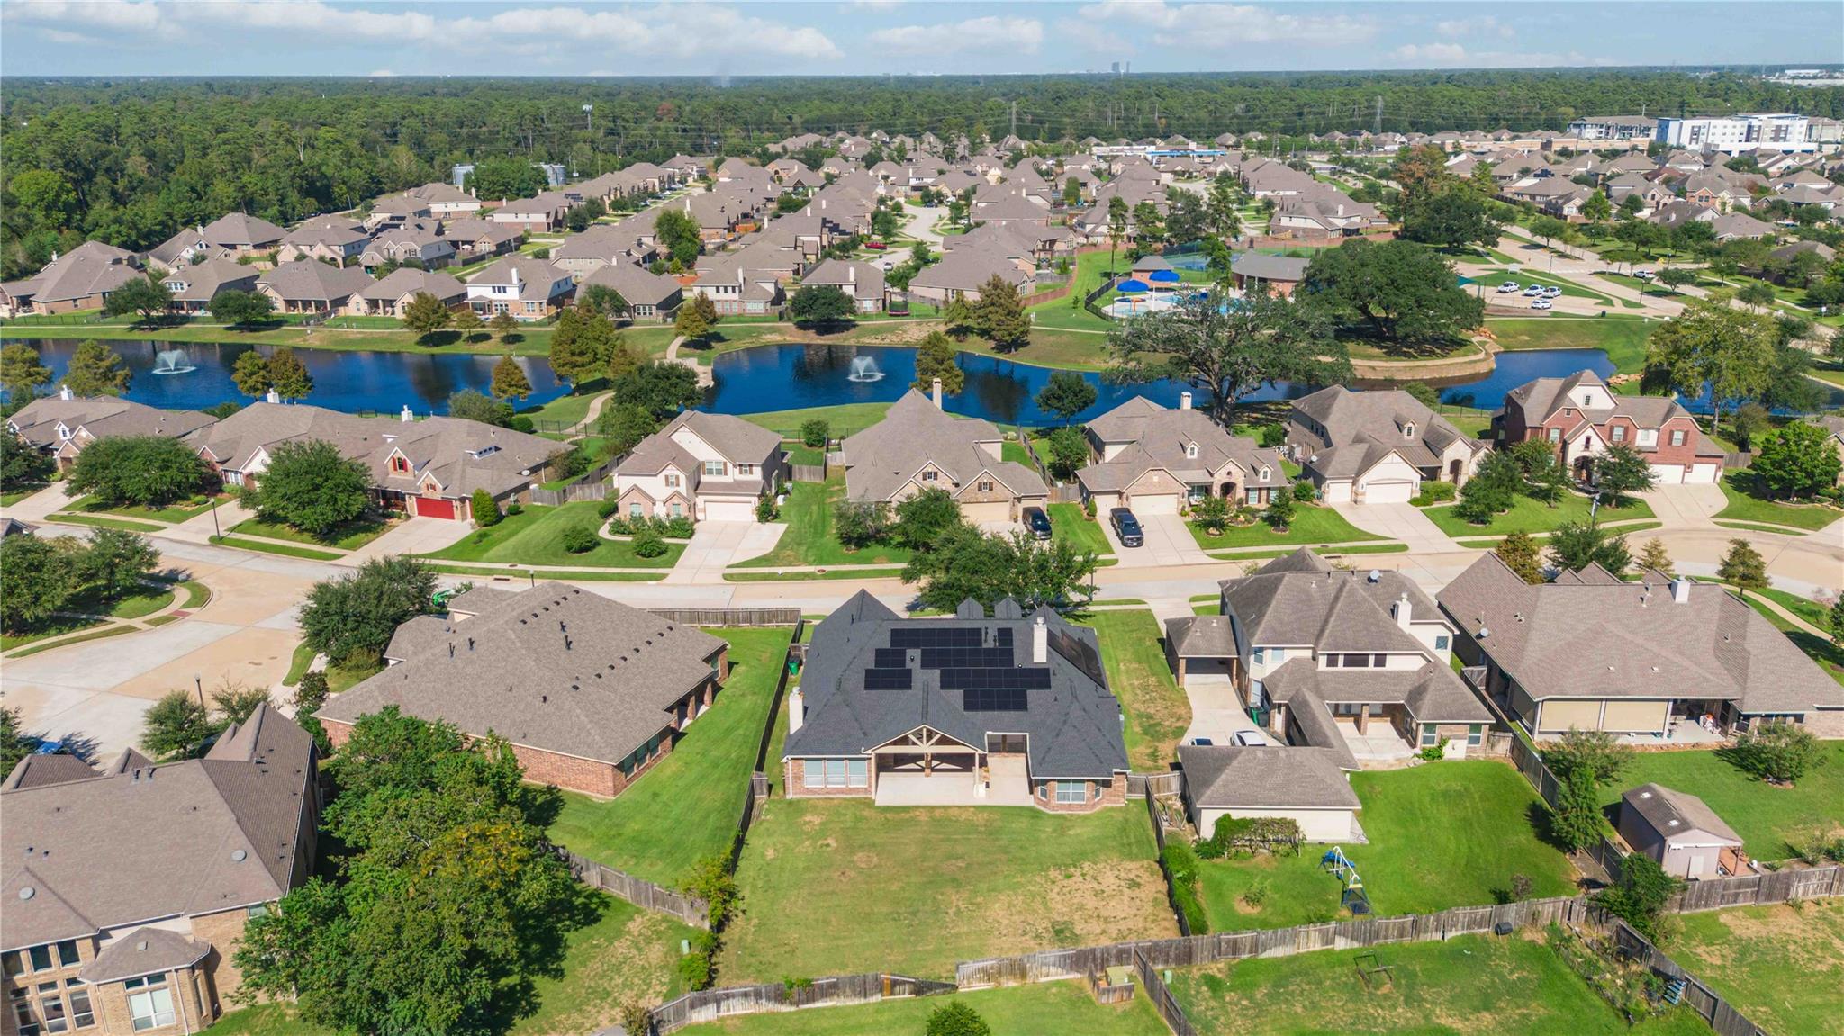
Brick home’s rear exterior with solar panels, covered patio, and a large fenced lawn.
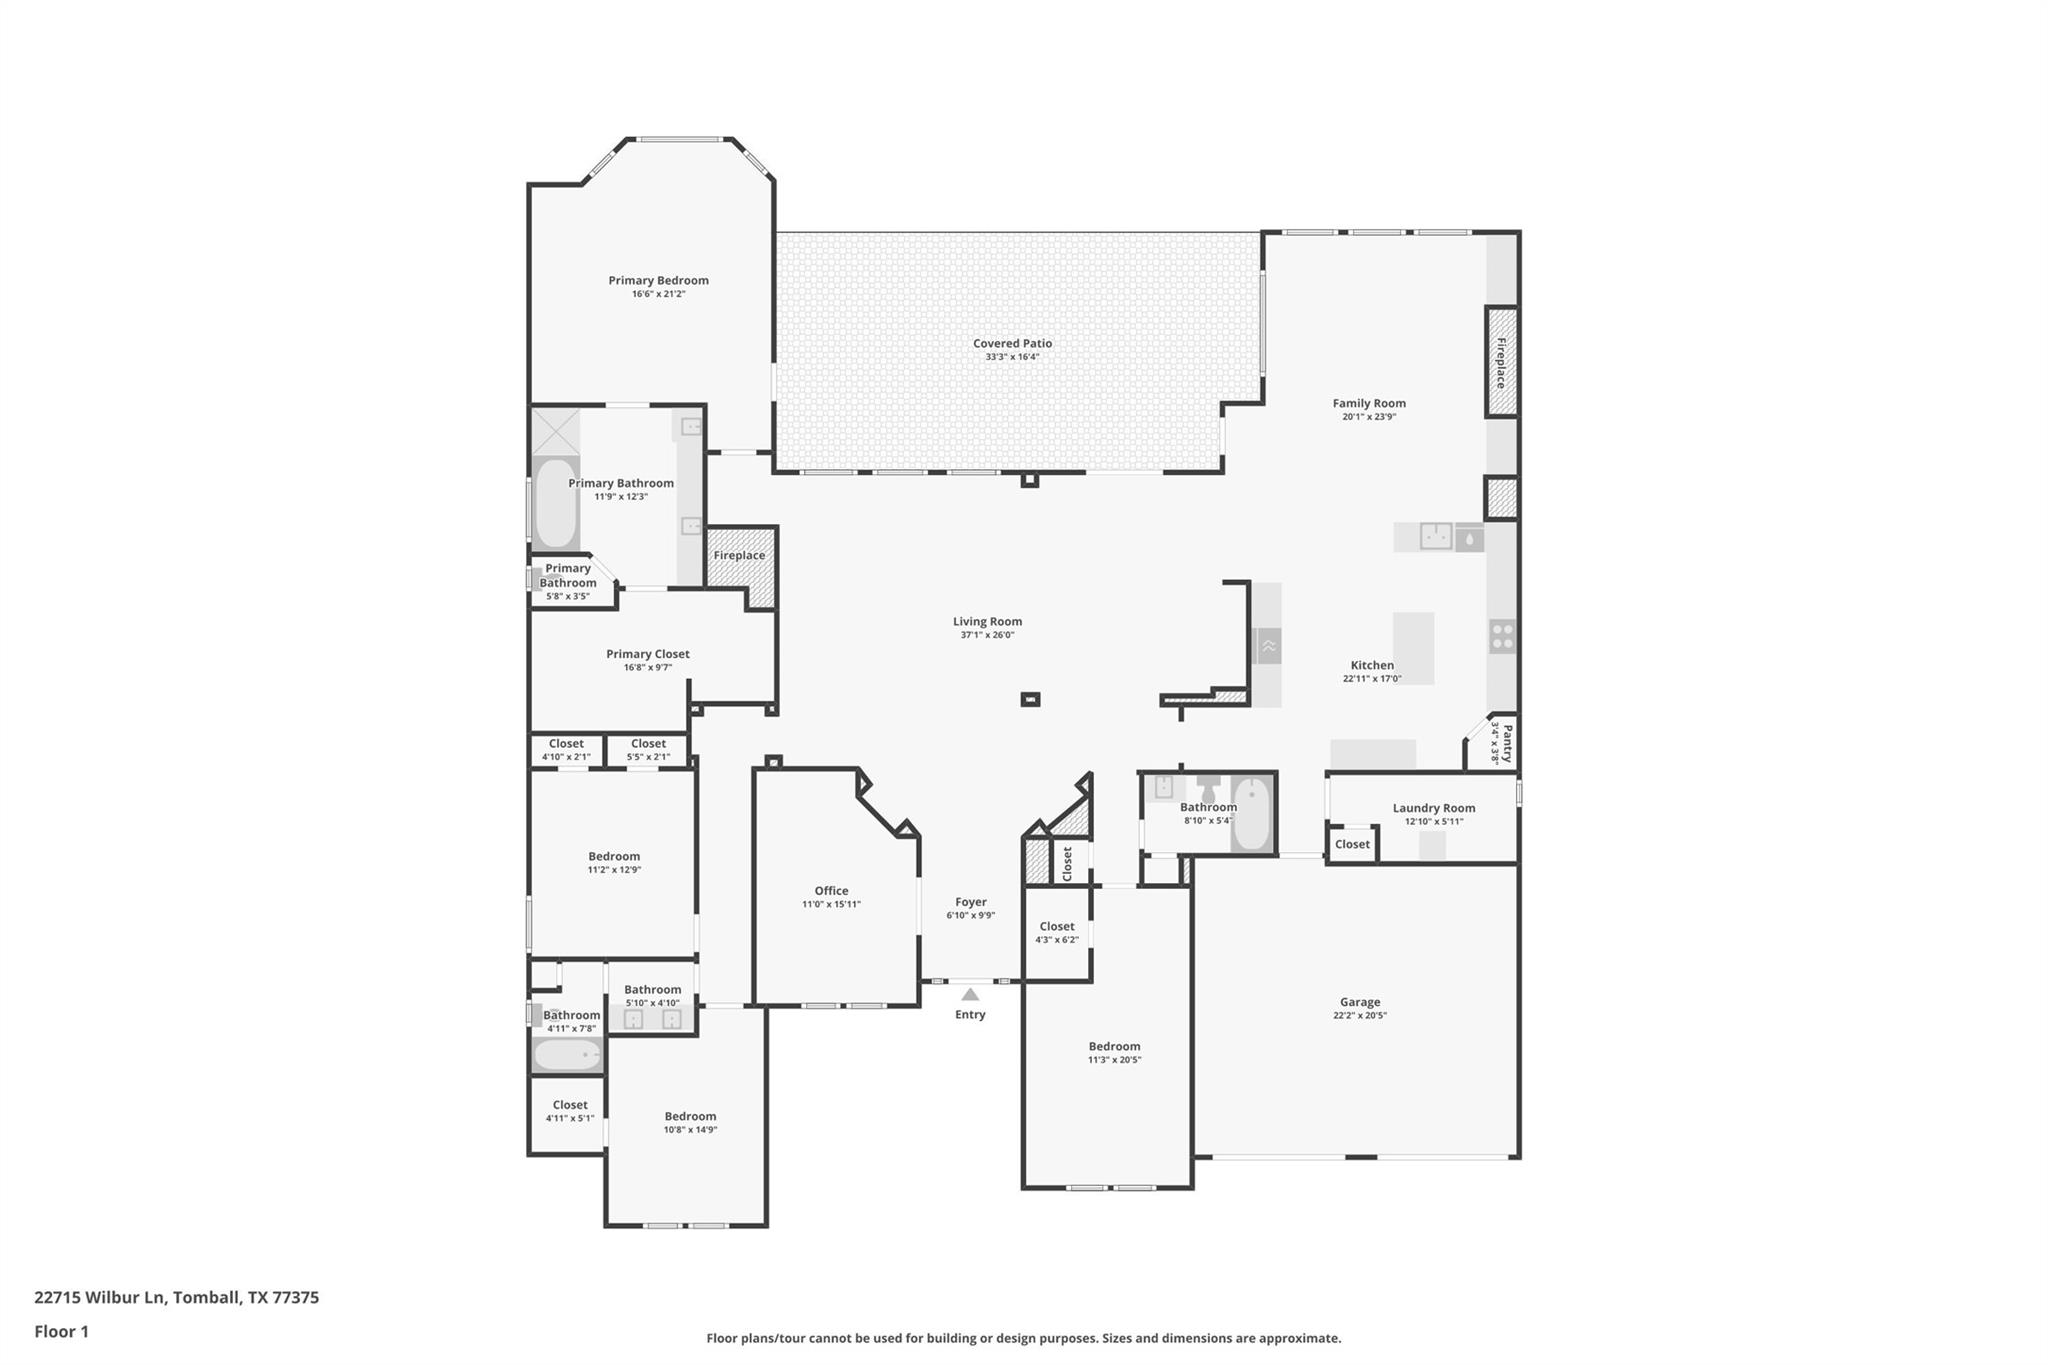
Floor plan showing bedrooms, living and family rooms, kitchen, office, garage, and covered patio.
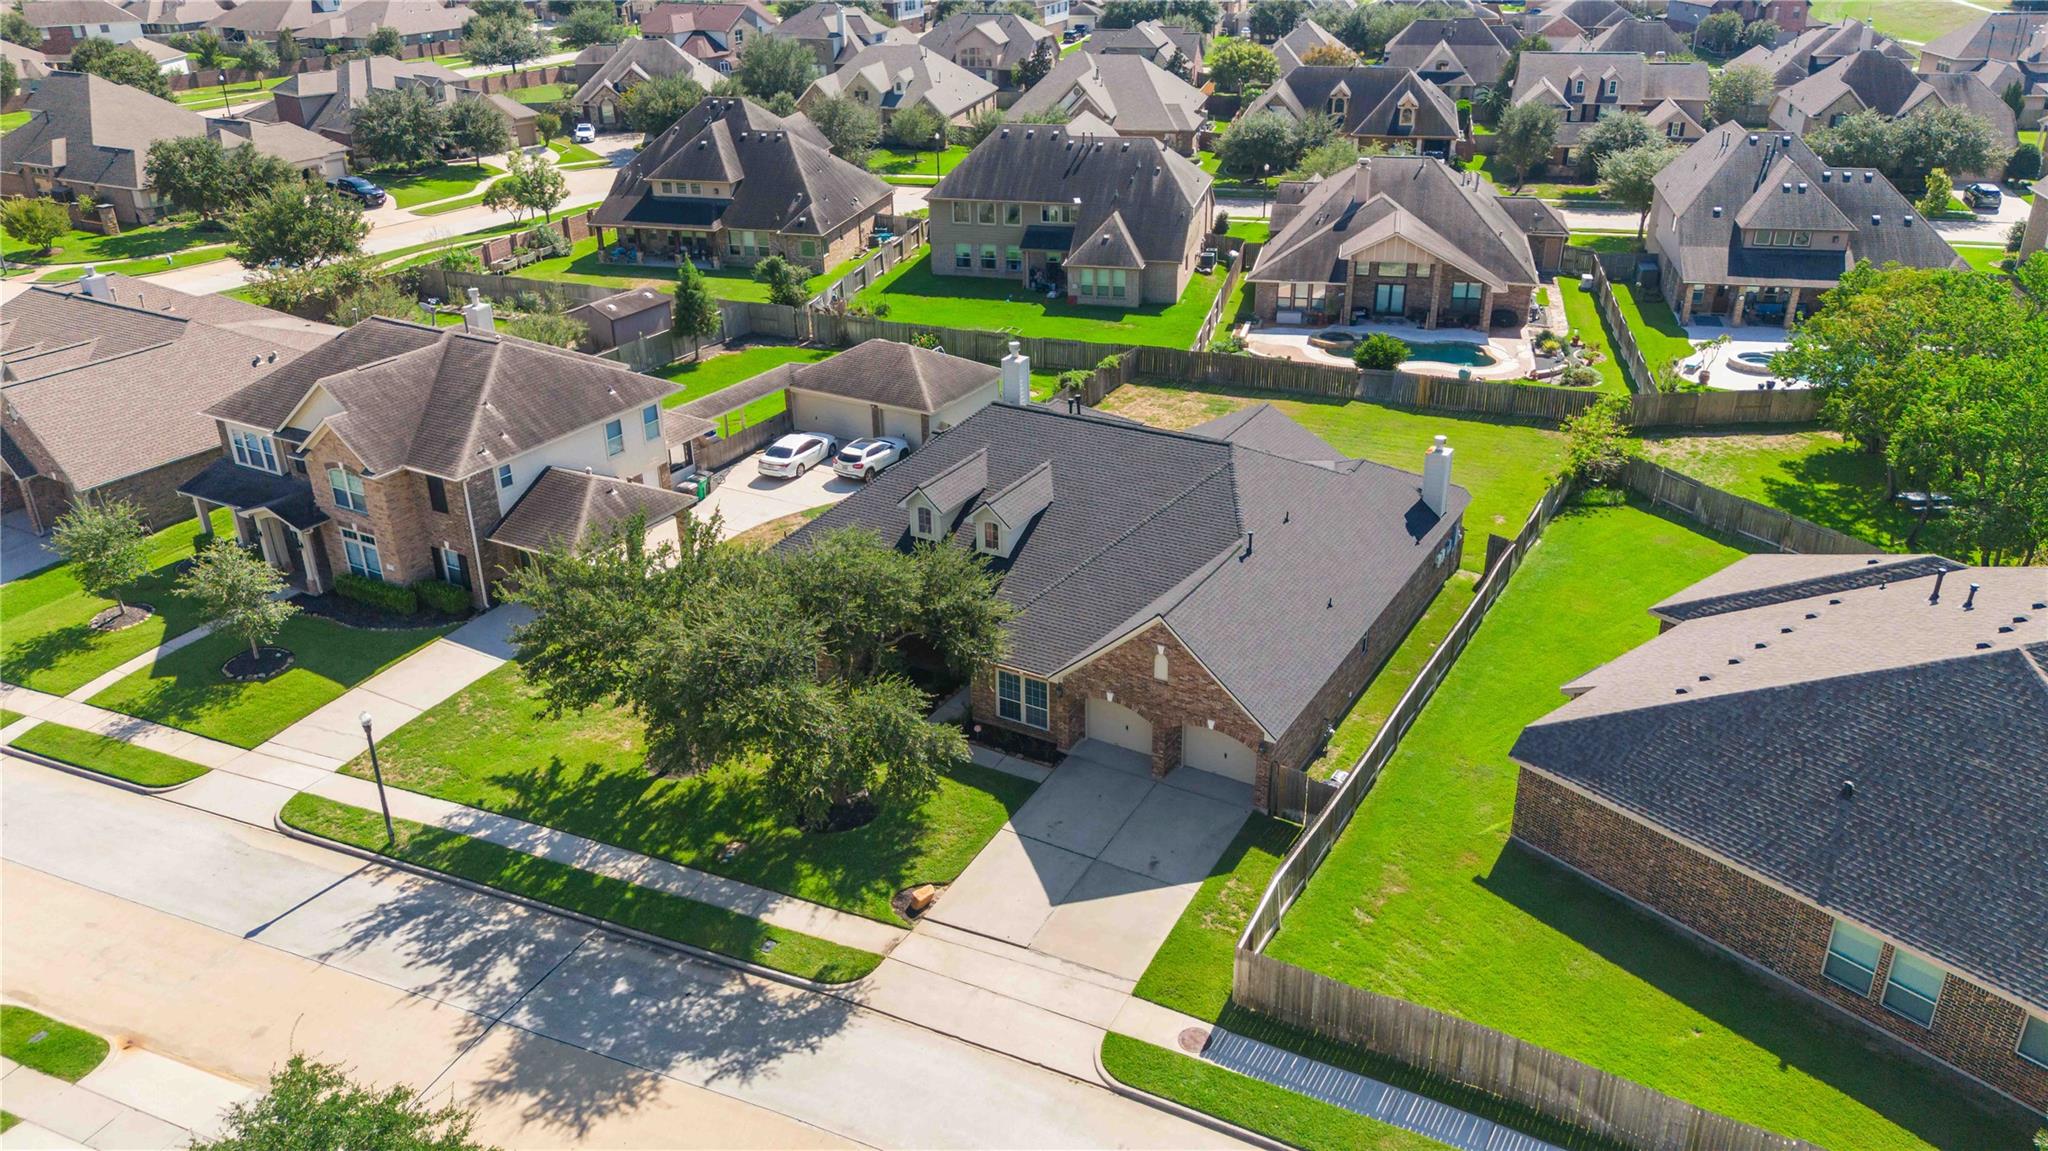
Aerial view of a brick home with a two-car garage, fenced lawn, and neighboring houses.
Aerial view of a suburban neighborhood with detached homes, green lawns, and a backyard pool.
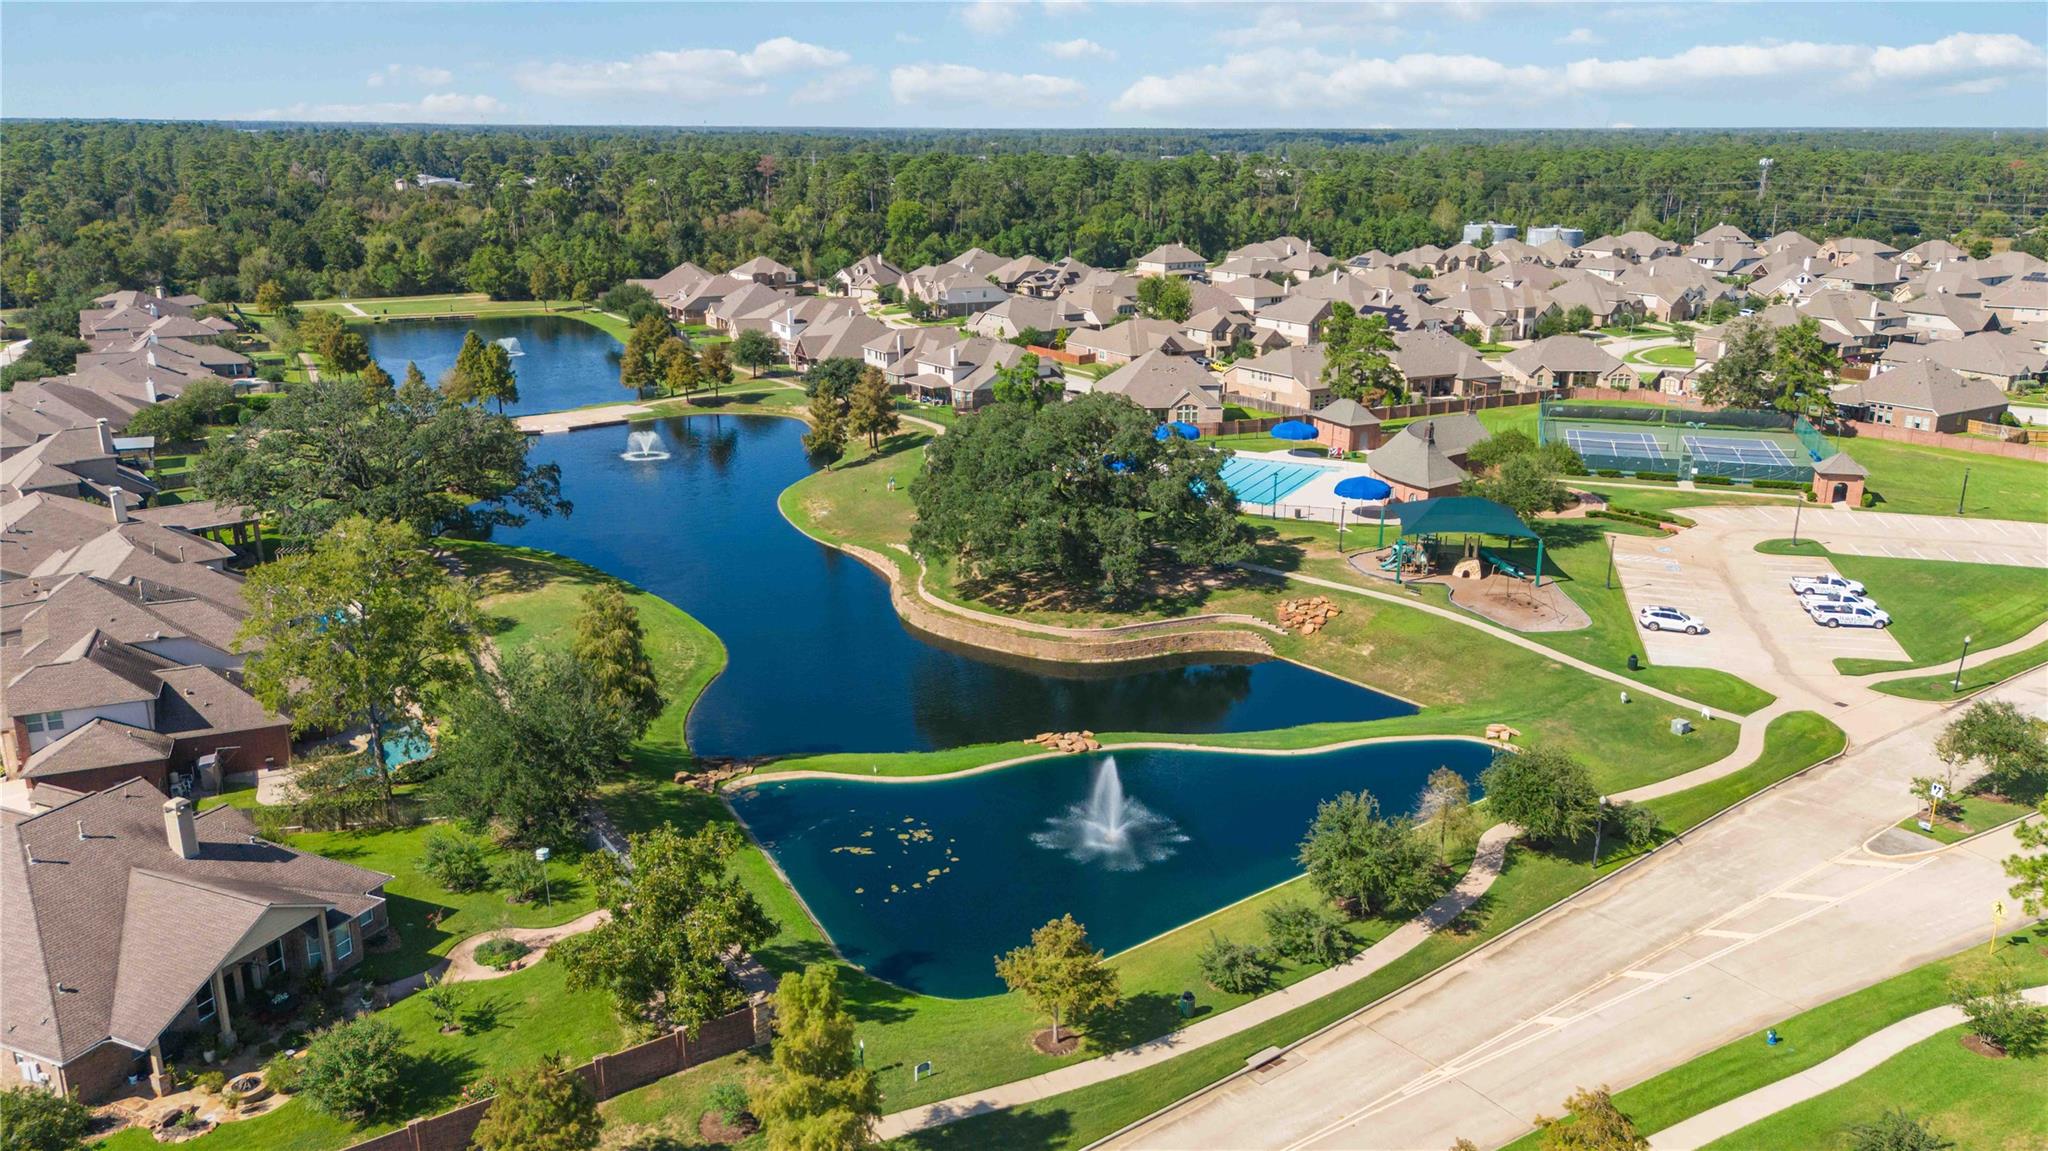
Aerial view of the neighborhood, with a pond, fountains, and community pool behind the homes.
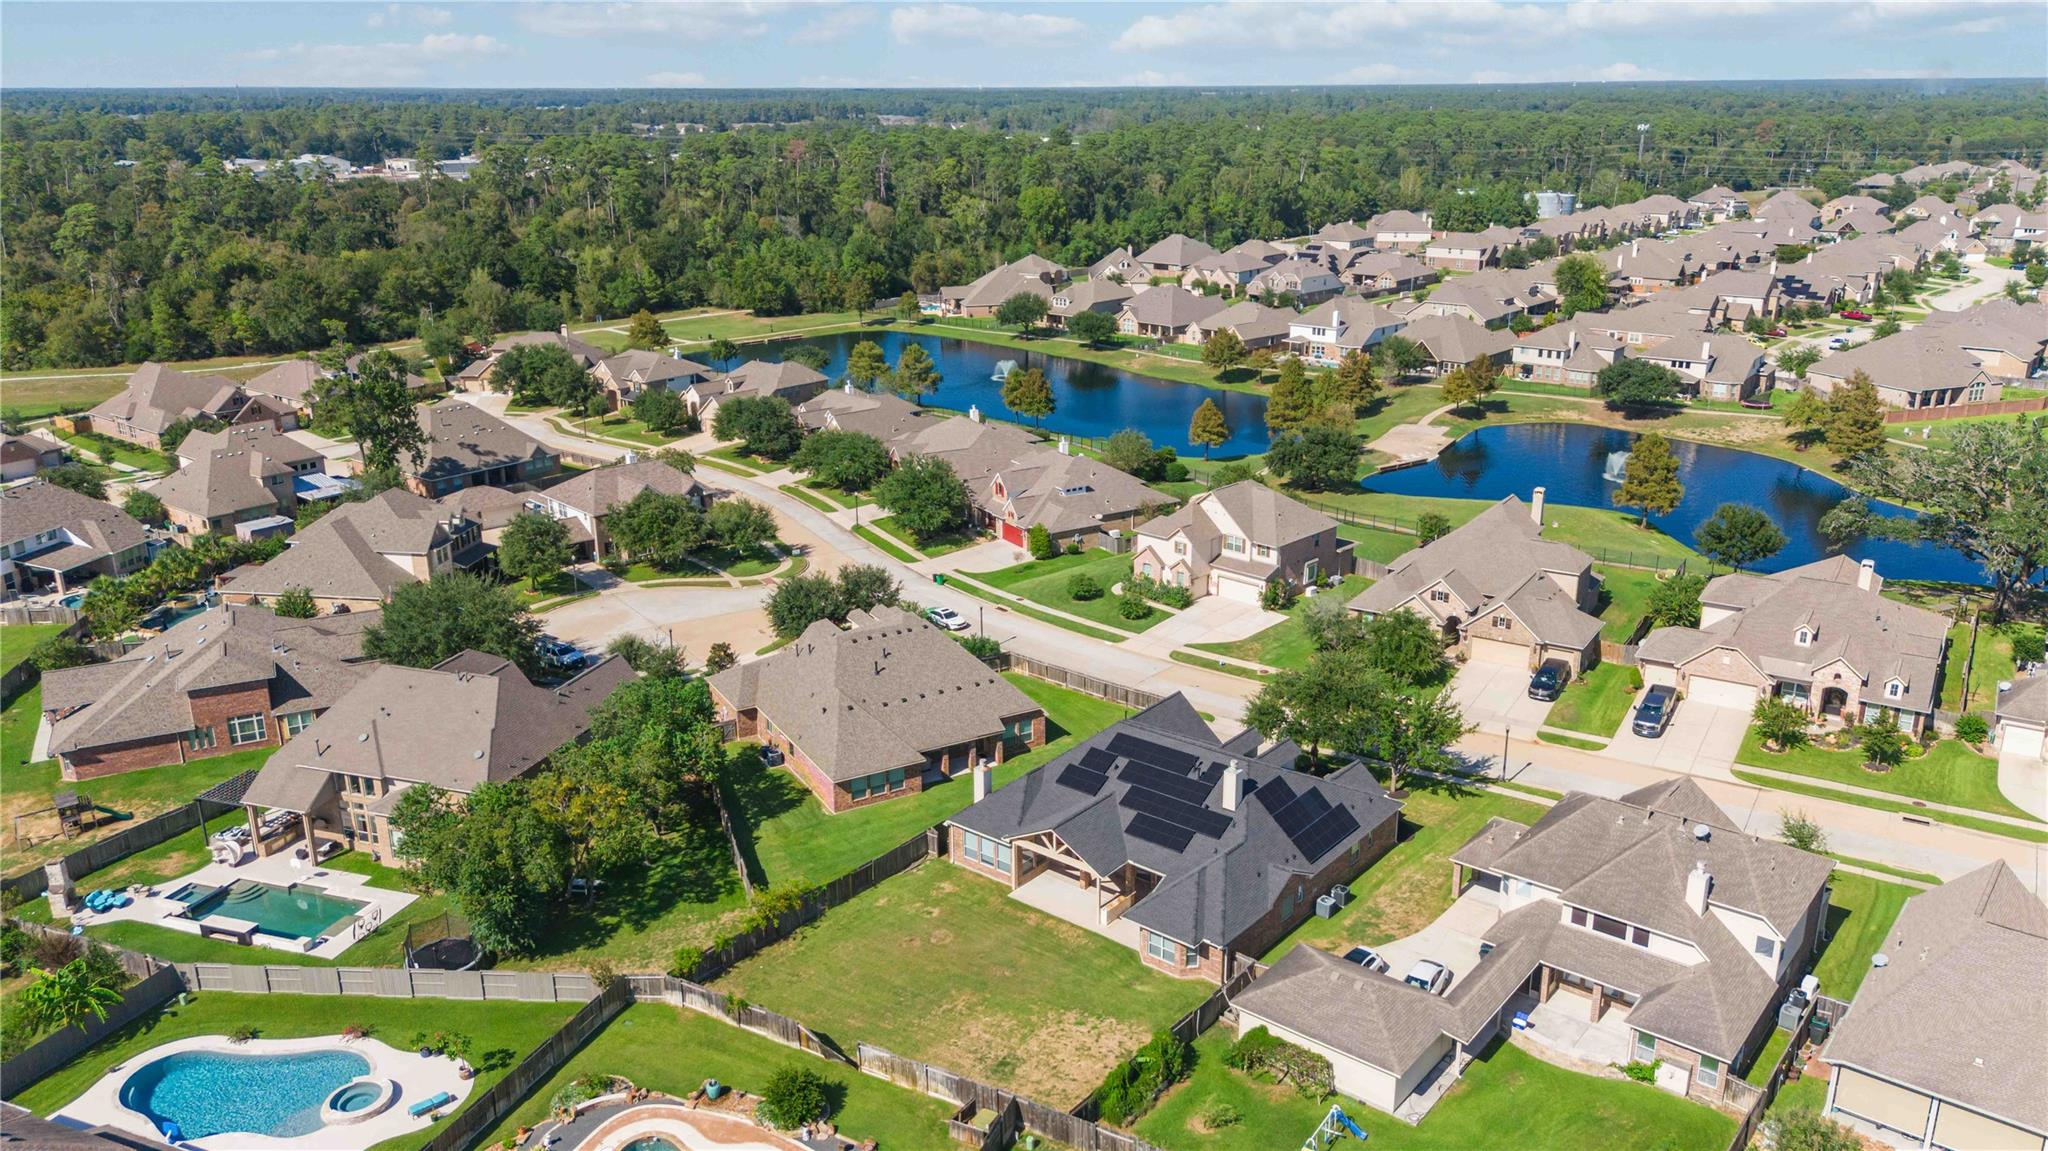
Aerial view of homes around two ponds with fountains, with a backyard pool in the foreground.
Aerial view of homes around landscaped ponds, with a pool, tennis courts, and playground.
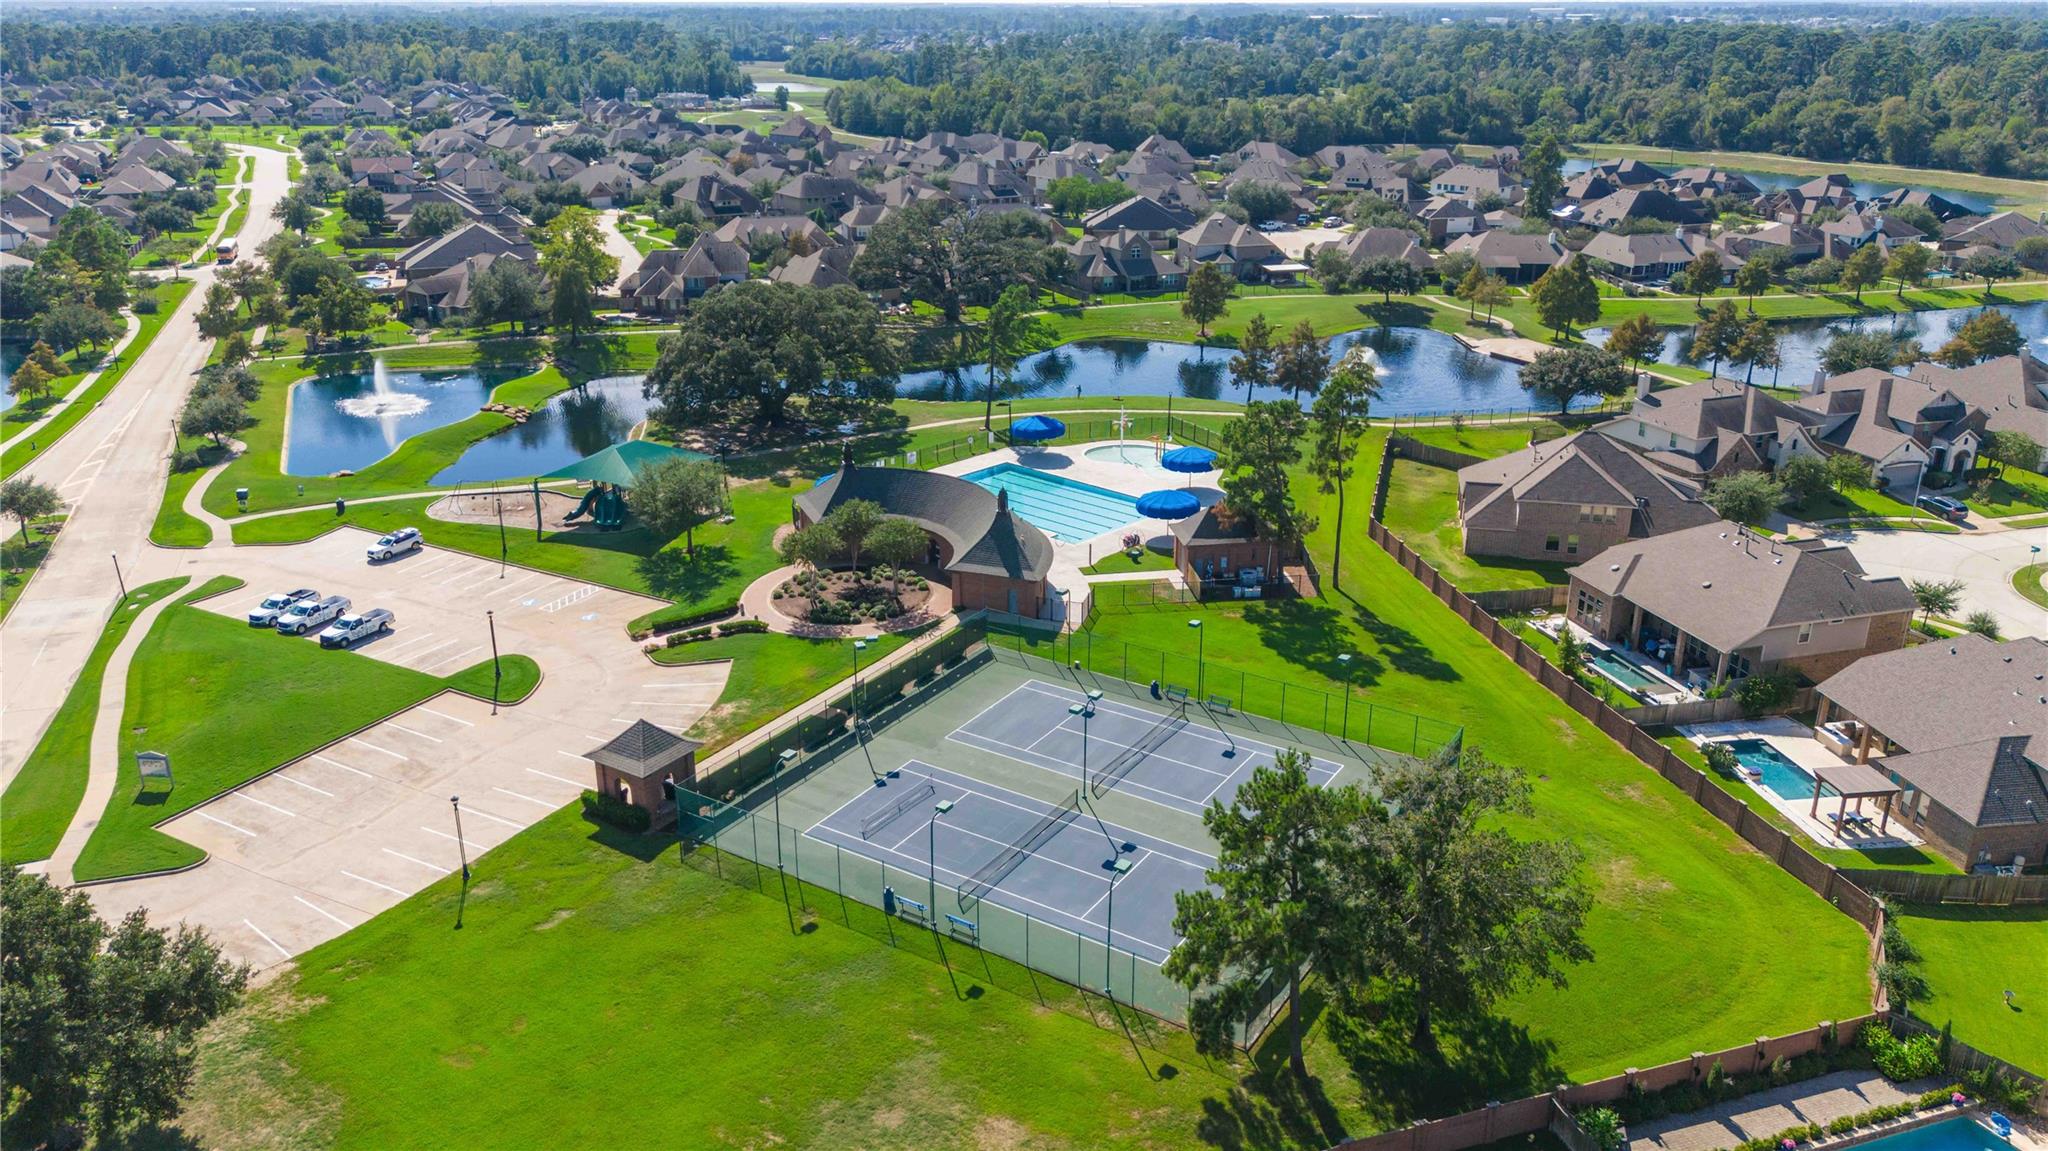
Aerial view of neighborhood amenities with a pool, tennis courts, and a fountain pond.
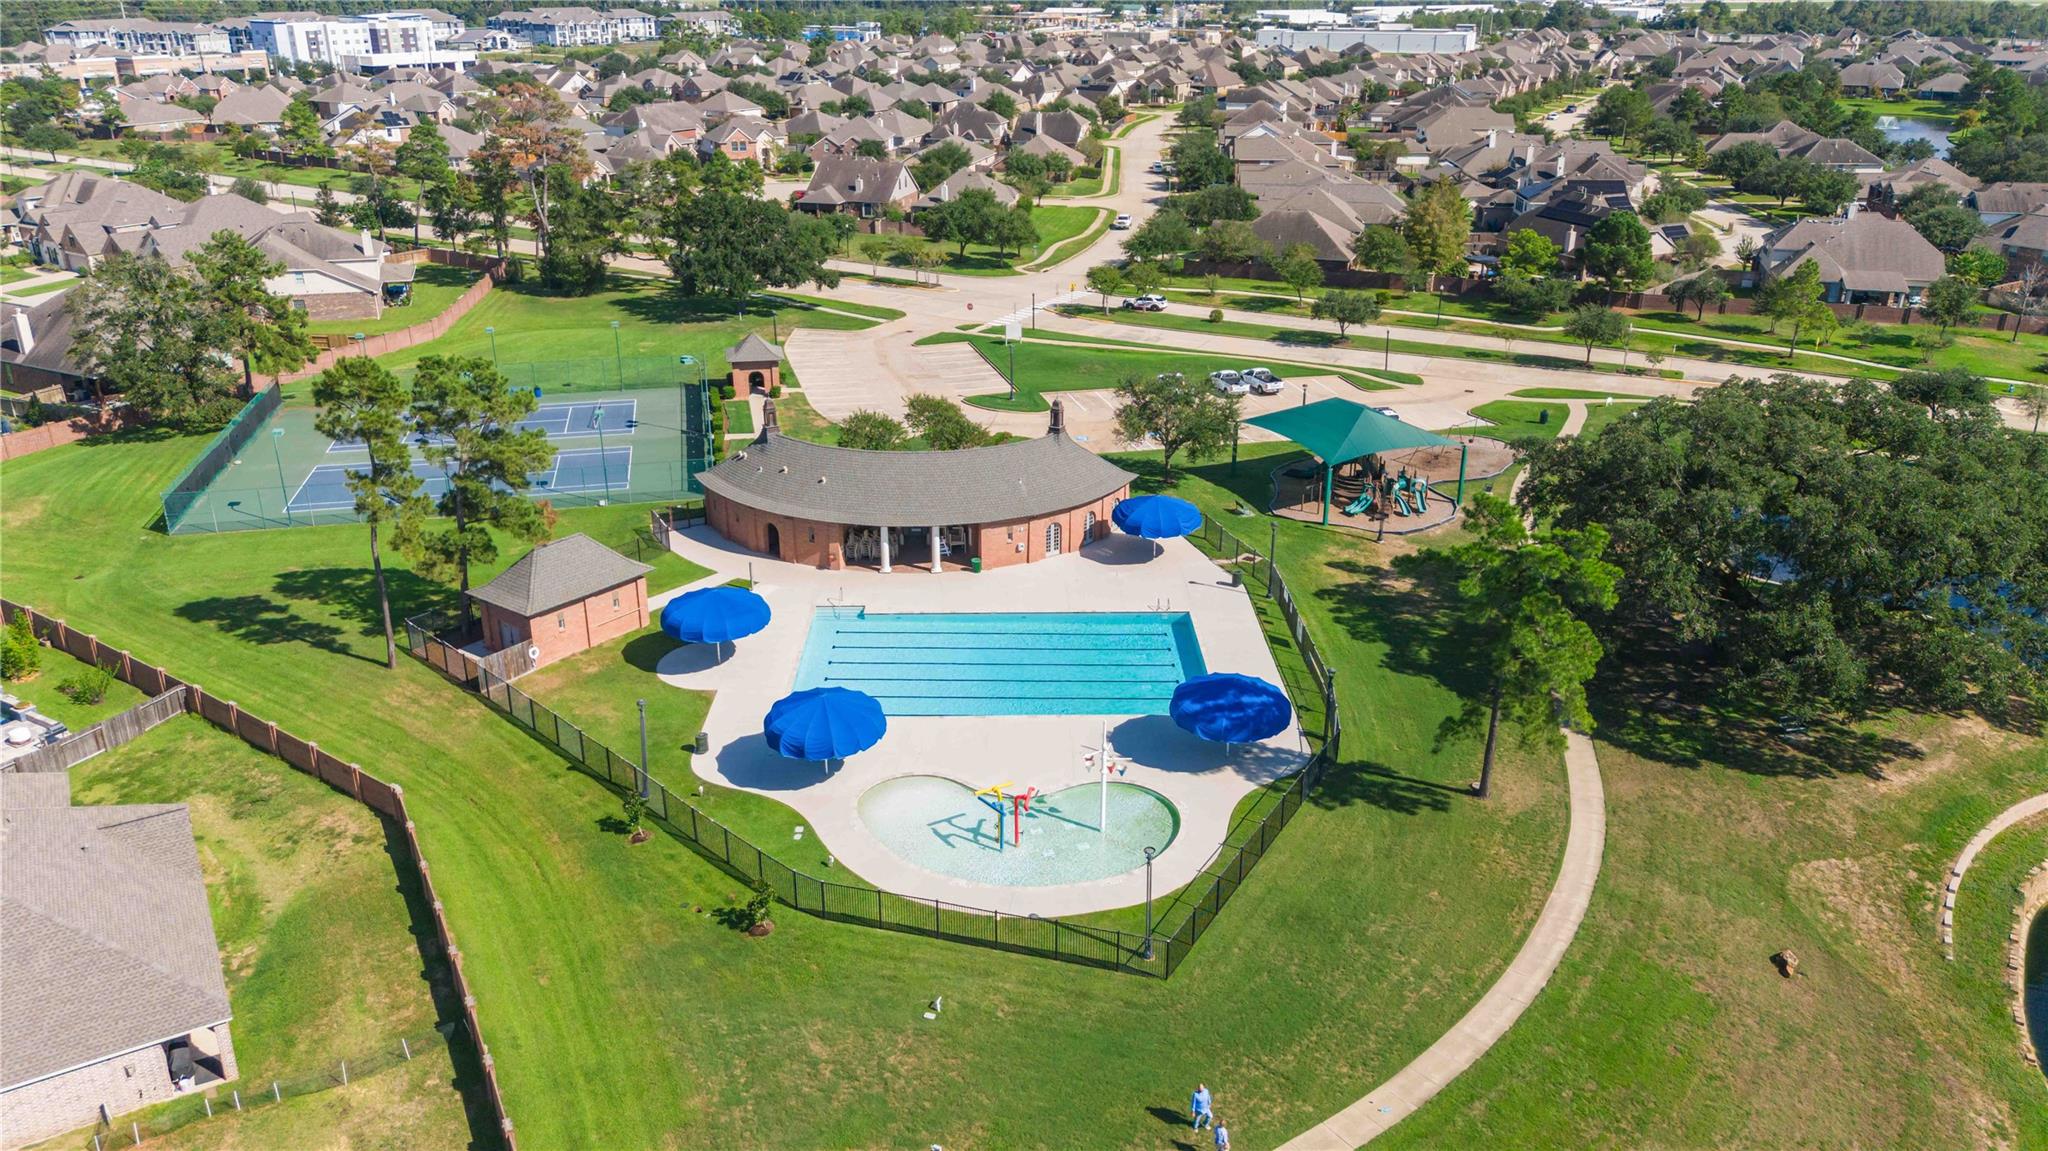
Aerial view of a neighborhood pool, splash pad, tennis courts, playground, and clubhouse.
SEE ALL PHOTOS
One-story brick house with a two-car garage, mature shade trees, and a broad green lawn.
Brick house with two garage doors, a wide driveway, and a mature shade tree.
Entry foyer with glossy hardwood floors, a decorative glass front door, and an open doorway to a tiled room.
Empty living room with glossy hardwood floors and three curtained windows topped by fanlights.
Vacant living and dining area with glossy hardwood floors, white columns, and arched openings.
Empty living room with glossy hardwood floors, arched openings, and a white fireplace.
Empty living room with glossy hardwood floors, a white fireplace, and glass patio doors.
Empty living room with a decorative fireplace, built-in cabinets, large windows, and patterned tile flooring.
Unfurnished living room with a white fireplace, built-in shelving, patterned tile floor, and open kitchen.
Open kitchen and dining area with dark wood cabinets, patterned tile floors, and large windows.
Bright empty room with tiled floors, five large windows, a ceiling fan, and a white fireplace.
Spacious kitchen with dark wood cabinets, granite counters, a central island, and patterned tile floors.
Vacant kitchen with dark wood cabinets, granite island, tan tile floors, and large windows.
Kitchen with a large granite island, dark cherry cabinets, and double wall ovens.
Kitchen with a granite island, dark wood cabinetry, and double wall ovens.
Laundry room with cherry cabinets, a white counter, drying racks, and patterned tile floor.
Empty room with patterned tile flooring and tall windows with blinds.
Empty tiled room with gray walls and open French doors to a hardwood-floored room.
Bathroom with copper-toned vessel sink, granite vanity, and printed white shower curtain.
Vacant room with dark wood floors, two blind-covered windows, and a ceiling fan.
Empty room with dark hardwood floors, gray walls, a ceiling fan, and an open doorway to the hall.
Empty room with patterned brown tile flooring, a large window, two doors, and a ceiling fan.
Bathroom vanity with two sinks, dark wood cabinets, a large mirror, and a doorway to the toilet area.
Vacant room with brown tile floors, two blinded windows, and a ceiling fan.
Empty room with glossy dark wood floors, three windows, and a ceiling fan with lights.
Empty room with dark hardwood floors and a ceiling fan, opening to a tiled vanity area.
Bathroom vanity with dark granite counters, reddish wood cabinets, and a glass-block window.
Bathroom with a soaking tub beneath a glass-block window and a glass-enclosed shower.
Walk-in closet with extensive white shelving, wall hooks, and polished hardwood floors.
Covered brick patio with a wood-paneled ceiling, ceiling fan, and stone outdoor kitchen island.
Brick home’s rear exterior with solar panels, covered patio, and a large fenced lawn.
Floor plan showing bedrooms, living and family rooms, kitchen, office, garage, and covered patio.
Aerial view of a brick home with a two-car garage, fenced lawn, and neighboring houses.
Aerial view of a suburban neighborhood with detached homes, green lawns, and a backyard pool.
Aerial view of the neighborhood, with a pond, fountains, and community pool behind the homes.
Aerial view of homes around two ponds with fountains, with a backyard pool in the foreground.
Aerial view of homes around landscaped ponds, with a pool, tennis courts, and playground.
Aerial view of neighborhood amenities with a pool, tennis courts, and a fountain pond.
Aerial view of a neighborhood pool, splash pad, tennis courts, playground, and clubhouse.
For Sale

22715 Wilbur Lane

22715 Wilbur Lane, Tomball, TX 77375

$580,000
Welcome to this impeccably maintained single-story home in Inverness Estates, offering spacious living, energy efficiency, and exceptional outdoor space. Featuring high ceilings, a well-equipped kitchen, and a sunlit family room, this property is ideal for relaxation and entertaining. The primary suite boasts a luxurious ensuite bath and a generous walk-in closet. Noteworthy is the owned solar panel system, promising significant electricity savings. Outside, a large covered patio and outdoor food-prep area cater to gatherings and year-round enjoyment. Conveniently located near Klein ISD schools, shopping, dining, and major commuter routes, this home combines comfort, efficiency, and convenience for its next owner.

4
beds

3
baths

3,627 Sq.Ft. LIVING AREA

0.3 Acres lot

Brick house with two garage doors, a wide driveway, and a mature shade tree.

Schedule a Showing

We would love to show you our beautiful property. Please select your preferred date and time below. An agent will be in touch shortly to confirm your appointment.

Schedule a Showing

We would love to show you our beautiful property. Please select your preferred date and time below. An agent will be in touch shortly to confirm your appointment.
Thank you for your interest in 22715 Wilbur Lane, Tomball, TX 77375. We are reviewing your request and will be in touch shortly!
Des Aina

Des Aina

Features & Amenities

Interior

  • total bedrooms4
  • Total bathrooms3
  • full bathrooms3
  • Laundry room Electric Dryer Hookup, Washer Hookup
  • Flooring Tile, Wood
  • Fireplace Wood Burning
  • APPLIANCES Disposal, Electric Oven, Microwave, Gas Cooktop, Dishwasher
  • other interior Features Crown Molding, High Ceilings, 1 Bedroom Down - Not Primary BR, 2 Bedrooms Down, All Bedrooms Down, En-Suite Bath, Primary Bed - 1st Floor, Walk-In Closet(s)

Area & Lot

  • Status For Sale
  • Living Area3,627 Sq.Ft.
  • Total Area3,627 Sq.Ft.
  • Lot Area0.3 Acres
  • MLS® ID48803919
  • TypeResidential
  • YEAR BUILT2008
  • Architecture StylesTraditional
  • Elementary SchoolMahaffey Elementary School
  • Middle SchoolKrimmel Intermediate School
  • High SchoolKlein Cain High School
  • School District32 - Klein

Exterior

  • STORIES1
  • Garage Space2.0
  • water SourceWater District
  • roofComposition
  • lot featuresBack Yard, Subdivided, 1/4 Up to 1/2 Acre
  • parkingAttached, Garage Door Opener
  • HEAT TYPENatural Gas
  • AIR CONDITIONINGCeiling Fan(s), Gas
  • SubstructureSlab
  • other exterior FeaturesBack Green Space, Sprinkler System

Financial

  • Sales Price$580,000
  • Real Estate Tax $14,285/yr
  • HOA $950/yr

Work With Des

Desarae will make this process easy for you by providing a competitive Price Analysis and the tools to make your transition smooth.

Follow Me on Instagram